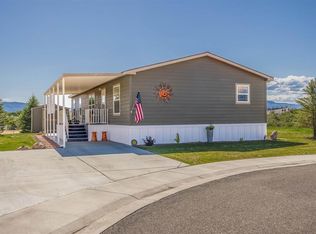
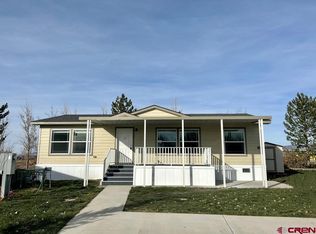
Dazzling and Dialed-in Home with Versatile Floor Plan, Excellent Quality, Easy Living, and Affordable! Ditch skyrocketing mortgage payments and secure a payment you can live with, and enjoy an inclusive community complete with beautiful landscaping, lush trees, and quiet streets. Step inside to the strategically designed open layout, which also features a split floor plan, perfect for giving guests and loved ones privacy. Think you can't have certain luxuries at this price point? Think again with a huge island in the kitchen, large pantry, an ergonomic layout, and beautiful cabinetry! Enjoy easy and spacious dining and living areas, making hosting a breeze. Around the corner is the epic, 2nd living room you never knew you needed. Work from home, want a home gym, have an absurd amount of books or collectibles? This is the space for you! The en-suite includes a large walk-in closet, 2 vanities, and a walk-in shower. 2 guest bedrooms provide additional flexibility and room for whoever you're bringing with you. Walking through the home, you will discern how treasured and well-maintained it is, as well as appreciate its thoughtful design and detail. Sit and relax on your covered front porch with your morning coffee and soak in the simple, stress-free lifestyle that this property delivers. This Much Freedom, Simplicity and Quality For Such a Reasonable Price Tag; Is This Even a Decision? Experience it For Yourself Today!
Active
$179,000
901 6530 Road #1012, Montrose, CO 81401
3beds
1,749sqft
Manufactured\Mobile
Built in 2017
-- sqft lot
$173,600 Zestimate®
$102/sqft
$-- HOA
What's special
Lush treesErgonomic layoutCovered front porchBeautiful landscapingLarge pantryStrategically designed open layoutBeautiful cabinetry
- 91 days
- 80
- 12
Zillow last checked:
Listing updated:
Listed by:
Diana Atha Team 970-417-9375,
Keller Williams Colorado West Realty
Source: CREN,MLS#: 837438
Facts & features
Interior
Bedrooms & bathrooms
- Bedrooms: 3
- Bathrooms: 2
- Full bathrooms: 2
Primary bedroom
- Level: Main
Dining room
- Features: Kitchen Island, Kitchen Bar, Kitchen/Dining
Heating
- Forced Air
Cooling
- Evaporative Cooling, Ceiling Fan(s)
Appliances
- Included: Range, Refrigerator, Dishwasher, Washer, Dryer, Microwave
- Laundry: W/D Hookup
Features
- Ceiling Fan(s), Walk-In Closet(s)
- Flooring: Vinyl
Interior area
- Total structure area: 1,749
- Total interior livable area: 1,749 sqft
- Finished area above ground: 1,749
Video & virtual tour
Property
Parking
- Total spaces: 1
- Parking features: Carport
- Carport spaces: 1
Features
- Levels: One
- Stories: 1
- Patio & porch: Covered Porch
- Exterior features: Landscaping, Lawn Sprinklers
Lot
- Features: Adj to Open Space
Details
- Additional structures: Shed/Storage
- Parcel number: 376721120001
- Zoning description: Residential Single Family
Construction
Type & style
- Home type: MobileManufactured
- Property subtype: Manufactured\Mobile
Materials
- Pre-fabricated, Other
- Foundation: Skirted
- Roof: Composition
Condition
- New construction: No
- Year built: 2017
Utilities & green energy
- Sewer: Public Sewer
- Water: City Water
- Utilities for property: Electricity Connected, Internet, Natural Gas Connected
Community & HOA
Community
- Subdivision: Cimarron Creek
HOA
- Has HOA: Yes
- HOA name: Cimarron Creek
Location
- Region: Delta
Financial & listing details
- Price per square foot: $102/sqft
- Annual tax amount: $917
- Date on market: 7/23/2026
- Electric utility on property: Yes
- Body type: Double Wide
Estimated market value
$173,600
$165,000 - $182,000
Not available
Price history
| Date | Event | Price |
|---|---|---|
| 7/23/2026 | Listed for sale | $179,000+38.8%$102/sqft |
Source:  CREN #837438 Report a problem CREN #837438 Report a problem | ||
| 2/28/2022 | Listed for sale | $129,000$74/sqft |
Source: CREN #790857 Report a problem | ||
Public tax history
Tax history is unavailable.
Monthly payment
Climate risks
Neighborhood: 81416
Nearby schools
Schools provided by the listing agent
- Elementary: Johnson K-5
- Middle: Centennial 6-8
- High: Montrose 9-12
Source: CREN. This data may not be complete. We recommend contacting the local school district to confirm school assignments for this home.
Similar homes
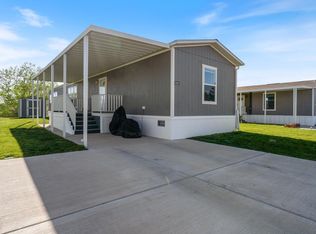
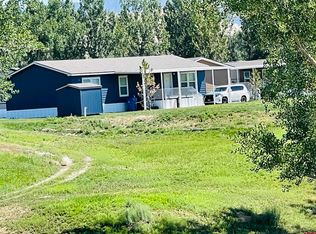
- $169,5003 bd2 ba1.6k sqft901 6530 Road #1030, Montrose, CO 81401For Sale

 MLS ID #830310, Debra Rowe. CREN
 - $135,0003 bd2 ba1.1k sqft901 6530 Road #3020, Montrose, CO 81401For Sale
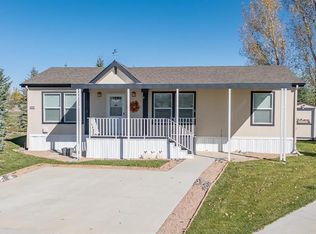 MLS ID #839832, Michelle Keltz. CREN
 - $209,9004 bd2 ba2k sqft901 6530 Road #3007, Montrose, CO 81401For Sale
 MLS ID #825811, Kelly York. CREN
 - $167,0003 bd2 ba1.1k sqft901 6530 Road #1414, Montrose, CO 81401For Sale
 MLS ID #829994, Debra Rowe. CREN
 - $109,0002 bd2 ba980 sqft901 6530 Road #1604, Montrose, CO 81401For SaleMLS ID #839889, Debra Rowe. CREN
- $161,0003 bd2 ba1.1k sqft62650 LaSalle Road #325, Montrose, CO 81401New ConstructionMLS ID #829981, Debra Rowe. CREN
- $161,0003 bd2 ba1.1k sqft62650 LaSalle Road #820, Montrose, CO 81401New ConstructionMLS ID #829985, Debra Rowe. CREN
- $119,9003 bd2 ba1k sqft901 6530 Road #1203, Montrose, CO 81401For SaleMLS ID #822910, Valerie Meyers. CREN
- $158,0003 bd2 ba1.1k sqft62650 LaSalle Road #343, Montrose, CO 81401New ConstructionMLS ID #829983, Debra Rowe. CREN
- $262,0003 bd2 ba1.4k sqft5034 Eagle Feather, Delta, CO 81416For SaleMLS ID #838816, Scott Roahrig. CREN
- $238,0003 bd1 ba1.1k sqft740 N Cascade Avenue #2, Montrose, CO 81401For SaleMLS ID #839595, Heidi Varshock. CREN
- $233,0003 bd1 ba1k sqft945 N Selig Avenue, Montrose, CO 81401For SaleMLS ID #828839, Diane Haynes. CREN
- $126,0003 bd2 ba1.1k sqft62650 LaSalle Road #330, Montrose, CO 81401New ConstructionMLS ID #829984, Debra Rowe. CREN
