
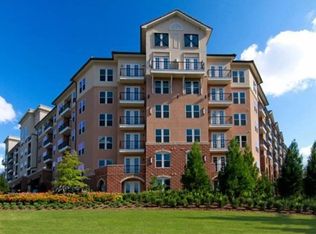
BOASTING over $12,500 in BRAND-NEW PREMIUM UPGRADES, SKIP the hassle of RENOVATIONS and move right into the freshest, most beautifully FULLY UPDATED 2-bedroom, 2-bathroom roommate floor plan available. This stunning condo features a full suite of ALL BRAND-NEW, never-used STAINLESS STEEL APPLIANCES (stove, oven, microwave, refrigerator, and dishwasher), a flawless coat of BRAND-NEW professional PAINT (walls, ceilings, and trim), and BRAND-NEW premium CARPETING in the bedrooms and closets. Fall in love with the chef's kitchen showcasing FULLY REFINISHED WHITE CABINETS with soft-close hinges, new hardware, an upgraded faucet, and timeless STONE COUNTERTOPS, all flowing seamlessly onto elegant HARDWOODS. The bright, open layout is beautifully elevated by modern, low-profile LED LIGHT FIXTURES, brand-new CEILING FANS with remote controls, brand-new Leviton Decora switches, and stylish faux wood blinds throughout. Relax on your private covered balcony overlooking a serene view of the sunset. Enjoy an unparalleled lock-and-go lifestyle backed by resort-style amenities: 7-day concierge, pool, grilling lounge, outdoor fireplace, fitness center, sauna, theater room, clubroom, pet walk, and gated garage parking. Minutes to MARTA, Mercedes-Benz HQ, Perimeter Mall, City Springs, GA-400, and I-285. With preferred lender, QUALIFIED BUYERS CAN RECEIVE UP TO $10,000 TOWARDS DOWN PAYMENT and/or CLOSING COSTS! Welcome to the EPITOME of turn-key LUXURY at The Serrano, Sandy Springs’ premier mid-rise community! Schedule your private tour today!
Closed
Zestimate®
$285,000
901 Abernathy Rd APT 5190, Atlanta, GA 30328
2beds
1,002sqft
Condominium, Residential
Built in 2010
-- sqft lot
$285,000 Zestimate®
$284/sqft
$2,179 Estimated rent
Home value
$285,000
$268,000 - $305,000
$2,179/mo
Zestimate® history
Owner options
List your home for rent
$2,179/mo
Rent Zestimate®
Find your next renter with Zillow Rental Manager. Plus, with online applications, you can quickly screen prospective tenants – for free.
$2,179/mo
Rent Zestimate®
Refinance and save
$2,298/mo
Est. payment
Refinancing to a lower rate could help reduce your monthly payments and save thousands over the life of the loan.
$2,298/mo
Est. payment
Explore your selling options
Work with a Zillow partner agent
Leverage their expertise and Zillow's premium Showcase listings to get your home seen by more buyers.
Get startedList with your own agent
Get your home in front of millions of buyers by listing it on Zillow.
Learn how to do itSell it yourself
Take full control of how buyers see your home on Zillow by listing For Sale by Owner (FSBO).
List your homeWhat's special
Timeless stone countertopsBright open layoutUpgraded faucetBrand-new leviton decora switchesElegant hardwoods
Zillow last checked:
Listing updated:
Listed by:
MANJUNATH BEGAMANGALA,
Atlanta Properties Group 404-256-5944,
Savitha Gowda,
Atlanta Properties Group
Bought with:
Mitchell Clifford, 434776
Harry Norman Realtors
JIM GLOVER, 210517
Harry Norman Realtors
Source: FMLS GA,MLS#: 7775672
Facts & features
Interior
Bedrooms & bathrooms
- Bedrooms: 2
- Bathrooms: 2
- Full bathrooms: 2
- Main level bathrooms: 2
- Main level bedrooms: 2
Rooms
- Room types: Family Room
Primary bedroom
- Features: Roommate Floor Plan
- Level: Roommate Floor Plan
Bedroom
- Features: Roommate Floor Plan
Primary bathroom
- Features: Double Vanity, Separate Tub/Shower
Dining room
- Features: None
Kitchen
- Features: Breakfast Bar, Cabinets White, Kitchen Island, Stone Counters, View to Family Room
Heating
- Central
Cooling
- Ceiling Fan(s), Central Air
Appliances
- Included: Dishwasher, Dryer, Electric Water Heater, Microwave, Refrigerator, Washer
- Laundry: In Kitchen
Features
- Double Vanity, Elevator
- Flooring: Carpet, Hardwood
- Windows: Double Pane Windows
- Basement: None
- Has fireplace: No
- Fireplace features: None
Interior area
- Total structure area: 1,002
- Total interior livable area: 1,002 sqft
Property
Parking
- Total spaces: 1
- Parking features: Assigned
Accessibility
- Accessibility features: None
Features
- Levels: One
- Stories: 1
- Patio & porch: None
- Exterior features: Balcony, No Dock
- Pool features: In Ground
- Spa features: Community
- Fencing: None
- Has view: Yes
- View description: City
- Waterfront features: None
- Body of water: None
Lot
- Size: 1,001 Square Feet
- Features: Other
Details
- Additional structures: None
- Parcel number: 17 0035 LL5631
- Other equipment: None
- Horse amenities: None
Construction
Type & style
- Home type: Condo
- Architectural style: Other
- Property subtype: Condominium, Residential
- Attached to another structure: Yes
Materials
- Other
- Foundation: None
- Roof: Concrete
Condition
- Resale
- New construction: No
- Year built: 2010
Utilities & green energy
- Electric: 110 Volts
- Sewer: Public Sewer
- Water: Public
- Utilities for property: Cable Available, Electricity Available, Water Available
Green energy
- Energy efficient items: Appliances
- Energy generation: None
Community & HOA
Community
- Features: Business Center, Clubhouse, Concierge, Fitness Center, Gated, Homeowners Assoc, Near Shopping, Pool
- Security: Secured Garage/Parking, Security Gate
- Subdivision: Serrano
HOA
- Has HOA: Yes
- Services included: Internet, Maintenance Grounds, Pest Control, Receptionist, Swim, Termite, Trash
- HOA fee: $500 monthly
Location
- Region: Atlanta
Financial & listing details
- Price per square foot: $284/sqft
- Annual tax amount: $2,159
- Date on market: 5/27/2026
- Cumulative days on market: 22 days
- Ownership: Fee Simple
- Electric utility on property: Yes
- Road surface type: Asphalt
- Body type: Other
Price history
| Date | Event | Price |
|---|---|---|
| 7/10/2026 | Pending sale | $294,900+3.5%$294/sqft |
Source:  FMLS GA #7775672 Report a problem FMLS GA #7775672 Report a problem | ||
| 7/9/2026 | Sold | $285,000-3.4%$284/sqft |
Source: FMLS GA #7775672 Report a problem | ||
| 5/27/2026 | Listed for sale | $294,900$294/sqft |
Source: FMLS GA #7775672 Report a problem | ||
Public tax history
Tax history is unavailable.
Neighborhood: 30328
Nearby homes
- $299,0002 bd2 ba1k sqft901 Abernathy Rd, Atlanta, GA 30328Sold
- $331,2002 bd2 ba1.1k sqft901 Abernathy Rd APT 2160, Atlanta, GA 30328Off Market
- $387,0003 bd2 ba1.5k sqft901 Abernathy Rd, Atlanta, GA 30328Off Market
- $305,4002 bd2 ba1.2k sqft901 Abernathy Rd APT 3140, Atlanta, GA 30328Off Market
- $325,0002 bd2 ba1k sqft901 Abernathy Rd APT 4170, Atlanta, GA 30328Sold
- $274,3002 bd2 ba1k sqft901 Abernathy Rd, Atlanta, GA 30328Off Market
- $282,6002 bd2 ba1k sqft901 Abernathy Rd, Atlanta, GA 30328Off Market
- $355,2003 bd2 ba1.3k sqft901 Abernathy Rd, Atlanta, GA 30328Off Market
- $281,2002 bd2 ba1k sqft901 Abernathy Rd, Atlanta, GA 30328Off Market
Nearby schools
GreatSchools rating
- 8/10Woodland Elementary Charter SchoolGrades: PK-5Distance: 2.1 mi
- 6/10Sandy Springs Charter Middle SchoolGrades: 6-8Distance: 4.6 mi
- 7/10North Springs Charter High SchoolGrades: 9-12Distance: 1.8 mi
Schools provided by the listing agent
- Elementary: Woodland - Fulton
- Middle: Sandy Springs
- High: North Springs
Source: FMLS GA. This data may not be complete. We recommend contacting the local school district to confirm school assignments for this home.
Get a cash offer in 3 minutes
Find out how much your home could sell for in as little as 3 minutes with a no-obligation cash offer.
Estimated market value
$285,000
Get a cash offer in 3 minutes
Find out how much your home could sell for in as little as 3 minutes with a no-obligation cash offer.
Estimated market value
$285,000
- Georgia
- Fulton County
- Sandy Springs
- 30328
- 901 Abernathy Rd Apartment 5190
