Perfectly located just minutes from Auburn University and downtown Auburn, this beautifully maintained home offers the ideal combination of space, convenience, and outdoor living. Situated on a large corner lot, you’ll enjoy plenty of room both inside and out.
The home features 4 spacious bedrooms and 2.5 bathrooms, providing an ideal layout for families, entertaining, or hosting guests. Large living spaces and a functional floor plan make everyday living comfortable and inviting.
The true showstopper is the backyard. Step outside to your own private oasis, complete with a sparkling saltwater swimming pool, mature landscaping, and plenty of space to relax or entertain. Whether you’re hosting game day gatherings, summer cookouts, or simply unwinding after a long day, this backyard is designed to be enjoyed year-round.
With its unbeatable location near campus, generous corner lot, spacious interior, and resort-style backyard, 901 Cherokee Road is a rare opportunity you won’t want to miss!
For sale
$545,000
901 Cherokee Rd, Auburn, AL 36830
4beds
2,839sqft
:
Get pre-qualified$3,187/mo
Single Family Residence
Built in 1973
0.72 Acres Lot
$-- Zestimate®
$192/sqft
$-- HOA
What's special
Sparkling saltwater swimming poolLarge corner lotSpacious interiorResort-style backyardFunctional floor planLarge living spacesMature landscaping
- 7 hours |
- 227 |
- 11 |
Zillow last checked:
Listing updated:
Listed by:
MISSY HARRIS,
THE PRIME REAL ESTATE GROUP 334-454-4663,
MARTHA WILLIAMS,
THE PRIME REAL ESTATE GROUP
Source: LCMLS,MLS#: 181474Originating MLS: Lee County Association of REALTORS
Facts & features
Interior
Bedrooms & bathrooms
- Bedrooms: 4
- Bathrooms: 3
- Full bathrooms: 2
- 1/2 bathrooms: 1
- Main level bathrooms: 1
Heating
- Heat Pump
Cooling
- Central Air, Electric
Appliances
- Included: Dishwasher, Gas Cooktop, Disposal, Microwave, Oven, Refrigerator
- Laundry: Washer Hookup, Dryer Hookup
Features
- Ceiling Fan(s), Separate/Formal Dining Room, Pantry
- Flooring: Tile, Wood
- Has fireplace: Yes
- Fireplace features: Gas Log
Interior area
- Total interior livable area: 2,839 sqft
- Finished area above ground: 2,839
- Finished area below ground: 0
Video & virtual tour
Property
Parking
- Total spaces: 2
- Parking features: Attached, Garage, Two Car Garage
- Attached garage spaces: 2
Features
- Levels: Two
- Stories: 2
- Patio & porch: Covered, Deck, Porch
- Exterior features: Storage
- Pool features: In Ground
- Fencing: Full
Lot
- Size: 0.72 Acres
- Features: <1 Acre, Corner Lot
Details
- Parcel number: 0904191001071
Construction
Type & style
- Home type: SingleFamily
- Property subtype: Single Family Residence
Materials
- Brick Veneer, Cement Siding
- Foundation: Slab
Condition
- Year built: 1973
Utilities & green energy
- Utilities for property: Cable Available, Natural Gas Available, Sewer Connected
Community & HOA
Community
- Subdivision: PICKWOOD
HOA
- Has HOA: No
- Amenities included: None
- Services included: None
Location
- Region: Auburn
Financial & listing details
- Price per square foot: $192/sqft
- Tax assessed value: $419,300
- Annual tax amount: $2,212
- Date on market: 7/27/2026
Estimated market value
Not available
Estimated sales range
Not available
Not available
Price history
| Date | Event | Price |
|---|---|---|
| 7/27/2026 | Listed for sale | $545,000+10.8%$192/sqft |
Source: LCMLS #181474 Report a problem | ||
| 7/25/2024 | Sold | $492,000-1.4%$173/sqft |
Source: LCMLS #170466 Report a problem | ||
| 6/17/2024 | Pending sale | $499,000$176/sqft |
Source: LCMLS #170466 Report a problem | ||
| 6/13/2024 | Listed for sale | $499,000+17.7%$176/sqft |
Source: LCMLS #170466 Report a problem | ||
| 8/6/2021 | Sold | $424,000$149/sqft |
Source: LCMLS #152539 Report a problem | ||
| 7/16/2021 | Pending sale | $424,000$149/sqft |
Source: LCMLS #152539 Report a problem | ||
| 7/8/2021 | Listed for sale | $424,000+106.8%$149/sqft |
Source: LCMLS #152539 Report a problem | ||
| 4/3/2008 | Sold | $205,000$72/sqft |
Source: Public Record Report a problem | ||
Public tax history
| Year | Property taxes | Tax assessment |
|---|---|---|
| 2024 | $2,212 +0% | $41,940 +0% |
| 2023 | $2,211 +7.5% | $41,920 +7.3% |
| 2022 | $2,057 +40.5% | $39,080 +39.1% |
| 2021 | $1,464 +9.8% | $28,100 +9.4% |
| 2020 | $1,334 | $25,680 |
| 2019 | $1,334 | $25,680 |
| 2018 | $1,334 | $25,680 +13.6% |
| 2015 | $1,334 +14.2% | $22,600 +2.7% |
| 2014 | $1,167 | $22,000 +2.1% |
| 2013 | -- | $21,540 |
| 2012 | -- | $21,540 +1% |
| 2011 | -- | $21,320 -5.7% |
| 2010 | -- | $22,600 -4.6% |
| 2009 | -- | $23,680 -1% |
| 2008 | -- | $23,920 +23% |
| 2005 | -- | $19,440 +12.1% |
| 2004 | -- | $17,340 +6.1% |
| 2003 | -- | $16,340 |
Find assessor info on the county website
Monthly payment
Est. payment
Payment breakdown
Explore the cost of this home by adjusting the details. Changes won't be saved.Climate risks
Neighborhood: 36830
Nearby schools
GreatSchools rating
- 10/10Cary Woods Elementary SchoolGrades: K-2Distance: 0.5 mi
- 7/10Drake Middle SchoolGrades: 6Distance: 1.1 mi
- 8/10Auburn High SchoolGrades: 10-12Distance: 2.3 mi
Schools provided by the listing agent
- Elementary: CARY WOODS/PICK
- Middle: CARY WOODS/PICK
Source: LCMLS. This data may not be complete. We recommend contacting the local school district to confirm school assignments for this home.
- $521,1005 bd2 ba2.8k sqft233 Shelton Mill Rd, Auburn, AL 36830Off Market
- $600,3004 bd3 ba2.9k sqft903 Cherokee Rd, Auburn, AL 36830Off Market
- $339,0803.7 Acres900 Cherokee Rd, Auburn, AL 36830Off Market
- $332,000-- bd1 ba1.1k sqft887 Cherokee Rd, Auburn, AL 36830Off Market
- $372,2003 bd3 ba1.5k sqft238 Shelton Mill Rd, Auburn, AL 36830Off Market
- $343,900-- bd1 ba1.4k sqft902 Cherokee Rd, Auburn, AL 36830Off Market
- $327,0003 bd2 ba1.5k sqft890 Cherokee Rd, Auburn, AL 36830Off Market
- $332,8003 bd1 ba1.1k sqft232 Shelton Mill Rd, Auburn, AL 36830Off Market
A local agent can set up tours, give advice and negotiate with sellers.
A local lender can help you make sure your offer is ready when you are.
Similar homes
- $525,0004 bd3 ba1.5k sqft108 Mimosa Ave, Auburn, AL 36830For Sale
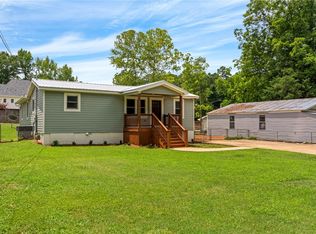 MLS ID #181251, JON LOMAX, LURE. LCMLS
 - $570,0004 bd3 ba2.8k sqft426 Sehoy Cir, Auburn, AL 36830For Sale
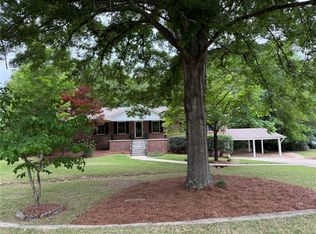 MLS ID #179997, SALLIE DEEN, BERKSHIRE HATHAWAY HOMESERVICES. LCMLS
 - $548,0006 bd4 ba3.3k sqft470 Cary Dr, Auburn, AL 36830For Sale
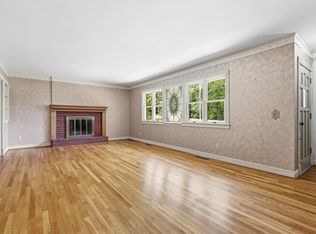 MLS ID #180467, EMILY WHATLEY, BERKSHIRE HATHAWAY HOMESERVICES. LCMLS
 - $499,9994 bd3 ba2.6k sqft1327 Owens Rd, Auburn, AL 36830For Sale
 MLS ID #178163, GAIL PELT, REAL BROKER LLC. LCMLS
 - $597,5003 bd2 ba2.2k sqft643 N College St, Auburn, AL 36830For SaleMLS ID #180094, JEFF ROWELL, REALTYSOUTH AUBURN AND LAKE MARTIN. LCMLS
- $599,0005 bd4 ba3.1k sqft212 Redwood Ct, Auburn, AL 36830For SaleMLS ID #180841, AMY COTNEY, ROOTS REAL ESTATE INVESTMENT & DEVELOPMENT. LCMLS
- $310,0004 bd3 ba2.4k sqft752 Letohatchee Dr, Auburn, AL 36830For SaleMLS ID #181206, BREANA HENNING, KELLER WILLIAMS REALTY AUBURN OPELIKA. LCMLS
- $442,0004 bd2 ba1.9k sqft110 N Cedarbrook Dr, Auburn, AL 36830For SaleMLS ID #181242, ADRIEN HELMS, THREE SIXTY EAST ALABAMA. LCMLS
- $449,0003 bd3 ba2k sqft514 Cedarbrook Dr, Auburn, AL 36830For SaleMLS ID #181320, AMY COTNEY, ROOTS REAL ESTATE INVESTMENT & DEVELOPMENT. LCMLS
- $635,0004 bd3 ba2k sqft122 S Ryan St, Auburn, AL 36830For SaleMLS ID #181197, EMILY WHATLEY, BERKSHIRE HATHAWAY HOMESERVICES. LCMLS
- $550,0004 bd3 ba1.7k sqft518 N Donahue Dr, Auburn, AL 36832For SaleMLS ID #181028, AMANDA WATT, FIRST REALTY SALES. LCMLS
- $399,9005 bd3 ba2.1k sqft1229 Juniper Dr, Auburn, AL 36830For SaleMLS ID #181144, ADRIENNE LONG, COLDWELL BANKER KENNON,PARKER,DUNCAN&DAVIS. LCMLS
- from $472,4004 bd3 ba2.9k sqftWestover Plan, The Landings at Academy Drive, Auburn, AL 36830New ConstructionHughston Homes
- $539,9004 bd3 ba2.6k sqft1457 Academy Dr, Auburn, AL 36830New Construction
 CBORGA
 - $429,0004 bd3 ba1.9k sqft1161 McKinley Ave, Auburn, AL 36830For SaleMLS ID #181255, CORDELIA JARVIS, AUBURN INTERNATIONAL REAL ESTATE GROUP. LCMLS
- $290,0003 bd2 ba1.4k sqft1115 Drew Ln, Auburn, AL 36830For SaleMLS ID #181506, NORMAN SCHLEMMER, ARC REALTY. LCMLS
- $289,0003 bd3 ba1.4k sqft901 Tacoma Dr, Auburn, AL 36830For SaleMLS ID #178317, MEGAN BAKER, KELLER WILLIAMS REALTY AUBURN OPELIKA. LCMLS
- $615,0004 bd3 ba2.2k sqft125 Charleston Pl, Auburn, AL 36830For SaleMLS ID #179358, RYAN EDWARDS ANNIE WILLIAMS TEAM, BERKSHIRE HATHAWAY HOMESERVICES. LCMLS
- $534,0485 bd4 ba3k sqft1215 Sarah Ln, Auburn, AL 36830New ConstructionMLS ID #181146, WILL DORMINY, HOLLAND HOME SALES. LCMLS
- $546,8555 bd3 ba2.7k sqft1393 Copper Meadows Dr, Auburn, AL 36830New ConstructionMLS ID #180393, WILL DORMINY, HOLLAND HOME SALES. LCMLS
