Skip main navigation
Active
  • $475,000

    901 Chisam Rd, Kearney, MO 64060

    5beds
    3,568sqft
    : 
    $3,053/mo
    Get pre-qualified
    Single Family Residence
    Built in 2006
    0.27 Acres Lot
    $-- Zestimate®
    $133/sqft
    $25/mo HOA

    What's special

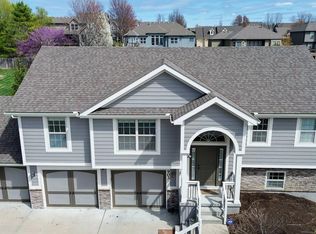
    Endless living space awaits in this beautifully designed 5-bedroom, 3-bath ranch offering 3,568 +/- square feet of one-level living with a fully finished lower level! The thoughtfully designed open floor plan is perfect for everyday living and entertaining, featuring fresh paint throughout the main level and basement, new carpet in the living room and spare bedroom, and natural light. The family room showcases a cozy fireplace and overlooks the backyard, while the dining area flows seamlessly into the spacious kitchen complete with beautiful, stained cabinetry, a large island, pantry, and ample counter and cabinet space. The main-level laundry room is tucked away just off the 3-car garage and includes a utility sink, storage, and utility or coat closet, creating the perfect drop zone! Retreat to the primary suite featuring a walk-in closet and a private ensuite with a jetted tub, double vanity, and walk-in shower. Two additional bedrooms and a full bath are situated on the opposite side of the home. Step outside to enjoy the freshly stained, covered deck overlooking the fully fenced backyard with beautifully maintained landscaping around the home and a large storage shed for your mower, gardening tools, and outdoor equipment. The finished lower level features a custom wet bar and a media room that's perfect for movie nights, game days, or binge-watching your favorite shows. Two generously sized bedrooms with egress windows and walk-in closets, along with a third full bathroom, provide comfortable space for family members or overnight guests. 1 year-old HVAC system and clean airducts provide added peace of mind. Conveniently located within walking distance to Dogwood Elementary and just minutes from local dining, shopping and I-35 or 92 Hwy to Smithville, this exceptional home offers the perfect combination of space, comfort, and location!
    2 days
    |
    683
    |
    31
    |

    Likely to sell faster than

    Zillow last checked:

    Listing updated:

    Listed by:

    Emalee Fries 816-335-5025,

    RE/MAX Innovations,

    Clemons Home Team,

    RE/MAX Innovations

    Source: Heartland MLS as distributed by MLS GRID,MLS#: 2635437MLS Logo

      Facts & features

      Interior

      Bedrooms & bathrooms
      • Bedrooms: 5
      • Bathrooms: 3
      • Full bathrooms: 3
      Primary bedroom
      • Features: Carpet, Ceiling Fan(s), Walk-In Closet(s)
      • Level: Main
      Bedroom 2
      • Features: Walk-In Closet(s)
      • Level: Main
      Bedroom 3
      • Features: Carpet, Ceiling Fan(s), Walk-In Closet(s)
      • Level: Main
      Bedroom 4
      • Features: Carpet, Walk-In Closet(s)
      • Level: Basement
      Bedroom 5
      • Features: Carpet, Walk-In Closet(s)
      • Level: Basement
      Primary bathroom
      • Features: Double Vanity, Separate Shower And Tub
      • Level: Main
      Bathroom 2
      • Features: Ceramic Tiles, Shower Over Tub
      • Level: Main
      Bathroom 3
      • Features: Shower Only
      • Level: Basement
      Basement
      • Features: Wet Bar
      • Level: Basement
      Dining room
      • Features: Ceramic Tiles
      • Level: Main
      Family room
      • Features: Carpet, Fireplace
      • Level: Main
      Kitchen
      • Features: Ceramic Tiles, Kitchen Island, Pantry
      • Level: Main
      Laundry
      • Level: Main
      Media room
      • Level: Basement
      Heating
      • Forced Air
      Cooling
      • Attic Fan, Electric
      Appliances
      • Included: Dishwasher, Microwave, Refrigerator
      • Laundry: Laundry Room, Main Level
      Features
      • Ceiling Fan(s), Kitchen Island, Pantry, Vaulted Ceiling(s), Walk-In Closet(s), Wet Bar
      • Flooring: Carpet, Tile
      • Basement: Basement BR,Egress Window(s),Finished,Full,Sump Pump
      • Number of fireplaces: 1
      • Fireplace features: Electric, Living Room
      Interior area
      • Total structure area: 3,568
      • Total interior livable area: 3,568 sqft
      • Finished area above ground: 1,784
      • Finished area below ground: 1,784

      Property

      Parking
      • Total spaces: 3
      • Parking features: Attached, Garage Faces Front
      • Attached garage spaces: 3
      Features
      • Patio & porch: Deck
      • Fencing: Metal,Wood
      Lot
      • Size: 0.27 Acres
      • Features: City Lot
      Details
      • Additional structures: Shed(s)
      • Parcel number: 07805000502000

      Construction

      Type & style
      • Home type: SingleFamily
      • Architectural style: Traditional
      • Property subtype: Single Family Residence
      Materials
      • Stucco & Frame, Wood Siding
      • Roof: Composition
      Condition
      • Year built: 2006

      Utilities & green energy

      • Sewer: Public Sewer
      • Water: Public

      Community & HOA

      Community
      • Security: Security System
      • Subdivision: Hills of Westwood
      HOA
      • Has HOA: Yes
      • Amenities included: Pool
      • HOA fee: $300 annually
      • HOA name: Hills of Westwood HOA
      Location
      • Region: Kearney

      Financial & listing details

      • Price per square foot: $133/sqft
      • Tax assessed value: $69,730
      • Annual tax amount: $4,563
      • Date on market: 8/12/2026
      • Listing terms: Cash,Conventional,FHA,USDA Loan,VA Loan
      • Ownership: Private
      • Road surface type: Paved

        Estimated market value

        Not available

        Estimated sales range

        Not available

        Not available

        Price history

        DateEventPrice
        8/12/2026Listed for sale$475,000+26.7%$133/sqft
        Source: Heartland MLS as distributed by MLS GRID #2635437 Report a problem
        5/7/2021Sold--
        Source: Heartland MLS as distributed by MLS GRID #2310451 Report a problem
        3/29/2021Pending sale$375,000$105/sqft
        Source: Heartland MLS as distributed by MLS GRID #2310451 Report a problem
        3/25/2021Listed for sale$375,000+15.4%$105/sqft
        Source: Heartland MLS as distributed by MLS GRID #2310451 Report a problem
        1/8/2021Listing removed--
        Source: Owner Report a problem
        2/14/2019Listing removed$325,000$91/sqft
        Source: Owner Report a problem
        2/9/2019Listed for sale$325,000+6.6%$91/sqft
        Source: Owner Report a problem
        11/24/2018Listing removed$305,000$85/sqft
        Source: ReeceNichols KCN #2117654 Report a problem
        10/19/2018Price change$305,000-1.6%$85/sqft
        Source: ReeceNichols KCN #2117654 Report a problem
        10/9/2018Price change$310,000-2.8%$87/sqft
        Source: ReeceNichols KCN #2117654 Report a problem
        8/12/2018Price change$319,000-1.8%$89/sqft
        Source: ReeceNichols KCN #2117654 Report a problem
        7/11/2018Listed for sale$325,000+35.4%$91/sqft
        Source: ReeceNichols KCN #2117654 Report a problem
        4/17/2012Listing removed$240,000$67/sqft
        Source: Reece and Nichols #1742737 Report a problem
        8/13/2011Listed for sale$240,000$67/sqft
        Source: Reece and Nichols Realtors #1742737 Report a problem

        Public tax history

        YearProperty taxesTax assessment
        2025$4,563 +5.2%$69,730 +10.2%
        2024$4,336 +0.3%$63,270
        2023$4,321 +29.8%$63,270 +34.2%
        2022$3,330 +2%$47,140
        2021$3,264 -2.4%$47,140 +7.3%
        2020$3,344 $43,930
        2019$3,344 +0.5%$43,930 +8.8%
        2018$3,326 +9.2%$40,380
        2017$3,047 $40,380 +2.8%
        2016$3,047 $39,290
        2015$3,047 0%$39,290 +4.6%
        2014$3,048 $37,580
        2013-- $37,580 -3.9%
        2012-- $39,120
        2011-- $39,120 -8.9%
        2010-- $42,940
        2009-- $42,940 -1.1%
        2007-- $43,430 +614.3%
        2006-- $6,080
        Find assessor info on the county website

        Monthly payment

        Est. payment

        Payment breakdown

        Explore the cost of this home by adjusting the details. Changes won't be saved.
        All calculations are estimates and provided by Zillow, Inc. for informational purposes only. Actual amounts may vary.
        HOA fees may include property taxes on listings classified as Co-Ops. Contact the listing agent and/or owner for fee details.
        See how much you could borrow to make a competitive offer.

        Climate risks

        Neighborhood: 64060

        Getting around

        1 / 100
        Car-Dependent
        20 / 100
        Somewhat Bikeable

        Nearby schools

        GreatSchools rating
        Schools provided by the listing agent
        • Elementary: Dogwood
        • Middle: Kearney
        • High: Kearney

        Source: Heartland MLS as distributed by MLS GRID. This data may not be complete. We recommend contacting the local school district to confirm school assignments for this home.

        A local agent can set up tours, give advice and negotiate with sellers.

        Browse local experts

        Similar homes