Don’t pass on this 4-bedroom, 3.5 bath, two-story home set within a unique suburban botanical garden replete with waterfall, fish pond, food forest, and pollinator haven. Spice up teas and dishes with medicinal and culinary herbs that abound. Enjoy fruit and nuts picked by your own hands. Grow your favorite vegetables in the raised vegetable beds. This home also boasts convenient location, great schools, and mature neighborhood. The home has a large kitchen - granite countertops, a hearth room and Double-sided fireplace. A wonderful primary suite with a quartz vanity top and soaking tub. New AC and high-efficiency furnace (2020) Impact resistant, 45-year roof shingles (2016) A fully finished basement. Huge upper and lower decks, Built-in potting room in basement walks out to back garden. This home is spectacular and you will not want to miss out on it.
Sold for $380,000
Street View
$380,000
901 Creighton Rd, Papillion, NE 68046
4beds
3,333sqft
Single Family Residence
Built in 1987
0.29 Acres Lot
$416,900 Zestimate®
$114/sqft
$3,016 Estimated rent
Home value
$416,900
$396,000 - $438,000
$3,016/mo
Zestimate® history
Owner options
List your home for rent
$3,016/mo
Rent Zestimate®
Find your next renter with Zillow Rental Manager. Plus, with online applications, you can quickly screen prospective tenants – for free.
$3,016/mo
Rent Zestimate®
Refinance and save
$2,151/mo
Est. payment
Refinancing to a lower rate could help reduce your monthly payments and save thousands over the life of the loan.
$2,151/mo
Est. payment
Explore your selling options
Work with a Zillow partner agent
Leverage their expertise and Zillow's premium Showcase listings to get your home seen by more buyers.
Get startedList with your own agent
Get your home in front of millions of buyers by listing it on Zillow.
Learn how to do itSell it yourself
Take full control of how buyers see your home on Zillow by listing For Sale by Owner (FSBO).
List your homeWhat's special
Zillow last checked:
Listing updated:
Listed by:
Nancy Bierman 402-968-6226,
Better Homes and Gardens R.E.,
Tim Reeder 402-612-3833,
Better Homes and Gardens R.E.
Bought with:
Emily Greco, 20150644
Keller Williams Greater Omaha
Source: GPRMLS,MLS#: 22415086
Facts & features
Interior
Bedrooms & bathrooms
- Bedrooms: 4
- Bathrooms: 4
- Full bathrooms: 2
- 3/4 bathrooms: 1
- 1/2 bathrooms: 1
- Main level bathrooms: 1
Primary bedroom
- Level: Second
- Area: 210.8
- Dimensions: 17 x 12.4
Bedroom 2
- Features: Wall/Wall Carpeting
- Level: Second
- Width: 11.11
Bedroom 3
- Features: Wall/Wall Carpeting
- Level: Second
- Area: 111.21
- Dimensions: 11 x 10.11
Bedroom 4
- Features: Wall/Wall Carpeting
- Level: Second
- Area: 150.93
- Dimensions: 12.9 x 11.7
Primary bathroom
- Features: 3/4
Dining room
- Features: Luxury Vinyl Plank
- Level: Main
- Area: 127.65
- Dimensions: 11.1 x 11.5
Family room
- Features: Luxury Vinyl Plank
- Level: Main
- Area: 214.84
- Dimensions: 16.4 x 13.1
Kitchen
- Features: Ceramic Tile Floor
- Level: Main
- Area: 347.15
- Dimensions: 26.5 x 13.1
Living room
- Features: Luxury Vinyl Plank
- Level: Main
- Area: 186
- Dimensions: 15 x 12.4
Basement
- Area: 1239
Office
- Features: Wall/Wall Carpeting
- Area: 124.32
- Dimensions: 11.2 x 11.1
Heating
- Natural Gas, Forced Air
Cooling
- Central Air
Appliances
- Laundry: Ceramic Tile Floor
Features
- Basement: Walk-Out Access
- Number of fireplaces: 1
- Fireplace features: Gas Log
Interior area
- Total structure area: 3,333
- Total interior livable area: 3,333 sqft
- Finished area above ground: 2,483
- Finished area below ground: 850
Property
Parking
- Total spaces: 2
- Parking features: Built-In, Garage
- Attached garage spaces: 2
Features
- Levels: Two
- Patio & porch: Porch, Patio, Deck
- Fencing: Chain Link,Full
Lot
- Size: 0.29 Acres
- Dimensions: 57.9 x 187.7 x 60.4 x 125.9 x 150.6
- Features: Over 1/4 up to 1/2 Acre
Details
- Parcel number: 011108363
Construction
Type & style
- Home type: SingleFamily
- Property subtype: Single Family Residence
Materials
- Foundation: Concrete Perimeter
- Roof: Composition
Condition
- Not New and NOT a Model
- New construction: No
- Year built: 1987
Utilities & green energy
- Sewer: Public Sewer
- Water: Public
Community & HOA
Community
- Subdivision: Hickory Hills
HOA
- Has HOA: No
Location
- Region: Papillion
Financial & listing details
- Price per square foot: $114/sqft
- Tax assessed value: $363,704
- Annual tax amount: $4,194
- Date on market: 6/15/2024
- Listing terms: VA Loan,FHA,Conventional,Cash
- Ownership: Fee Simple
Price history
| Date | Event | Price |
|---|---|---|
| 8/16/2024 | Sold | $380,000-4.8%$114/sqft |
Source:  GPRMLS #22415086 Report a problem GPRMLS #22415086 Report a problem | ||
| 6/29/2024 | Pending sale | $399,000$120/sqft |
Source: GPRMLS #22415086 Report a problem | ||
| 6/15/2024 | Listed for sale | $399,000$120/sqft |
Source: GPRMLS #22415086 Report a problem | ||
Public tax history
| Year | Property taxes | Tax assessment |
|---|---|---|
| 2025 | $5,302 +0.1% | $363,704 +2.8% |
| 2024 | $5,299 -11% | $353,888 |
| 2023 | $5,957 +3.3% | $353,888 +25.3% |
| 2022 | $5,765 +6.2% | $282,519 |
| 2021 | $5,427 +5.5% | $282,519 +15.5% |
| 2020 | $5,145 -1% | $244,687 +0.5% |
| 2019 | $5,195 +7.2% | $243,450 +7.2% |
| 2018 | $4,846 +4.7% | $227,084 +4.6% |
| 2017 | $4,630 +1.1% | $217,036 +1% |
| 2016 | $4,578 | $214,917 +2.1% |
| 2015 | $4,578 +6% | $210,466 +4.2% |
| 2014 | $4,317 | $201,899 -0.4% |
| 2012 | $4,317 +2.7% | $202,686 -2.1% |
| 2011 | $4,202 +0.1% | $206,993 -0.4% |
| 2010 | $4,199 0% | $207,731 -0.8% |
| 2009 | $4,201 +2.5% | $209,365 -2% |
| 2008 | $4,097 +1.7% | $213,735 +1.7% |
| 2007 | $4,027 +2.1% | $210,186 +6.7% |
| 2006 | $3,946 -1.9% | $196,908 +3.1% |
| 2005 | $4,024 | $190,905 +3.7% |
| 2004 | $4,024 -3.1% | $184,099 +0.4% |
| 2003 | $4,151 +8.2% | $183,383 +1.6% |
| 2002 | $3,837 +3.2% | $180,581 +3.5% |
| 2001 | $3,717 +5.1% | $174,544 +1.9% |
| 2000 | $3,536 | $171,239 |
| 1999 | -- | $171,239 |
Find assessor info on the county website
Neighborhood: 68046
Nearby homes
- $404,7004 bd3 ba3.4k sqft802 Lexington Ln, Papillion, NE 68046Off Market
- $346,8001 bd2 ba2.9k sqft903 Creighton Rd, Papillion, NE 68046Off Market
- $386,9004 bd3 ba2.3k sqft804 Lexington Ln, Papillion, NE 68046Off Market
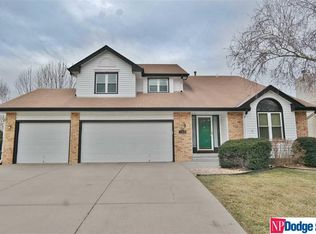
- $429,5004 bd4 ba3.2k sqft801 Lexington Ln, Papillion, NE 68046Off Market
- $386,7005 bd4 ba3.1k sqft905 Creighton Rd, Papillion, NE 68046Off Market
- $267,5004 bd3 ba2.3k sqft807 Donegal Dr, Papillion, NE 68046Sold
- $275,0004 bd3 ba2.8k sqft805 Donegal Dr, Papillion, NE 68046Sold
- $283,0003 bd3 ba2.5k sqft809 Donegal Dr, Papillion, NE 68046Sold
Nearby schools
GreatSchools rating
- 7/10Tara Heights Elementary SchoolGrades: PK-6Distance: 0.3 mi
- 5/10La Vista Middle SchoolGrades: 7-8Distance: 0.9 mi
- 7/10Papillion-La Vista Senior High SchoolGrades: 9-12Distance: 0.5 mi
Schools provided by the listing agent
- Elementary: Tara Heights
- Middle: La Vista
- High: Papillion-La Vista
- District: Papillion-La Vista
Source: GPRMLS. This data may not be complete. We recommend contacting the local school district to confirm school assignments for this home.
Sell for more on Zillow
Get a Zillow Showcase℠ listing at no additional cost and you could sell for .
$416,900
2% more
+$8,338
With Zillow Showcase(estimated)
$425,238
Sell for more on Zillow
Get a Zillow Showcase℠ listing at no additional cost and you could sell for .
$416,900
2% more
+$8,338
With Zillow Showcase(estimated)
$425,238
- Nebraska
- Sarpy County
- Papillion
- 68046
- 901 Creighton Rd
