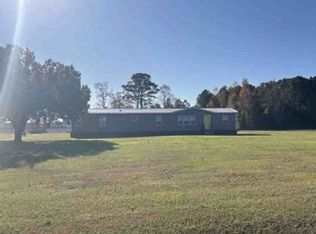
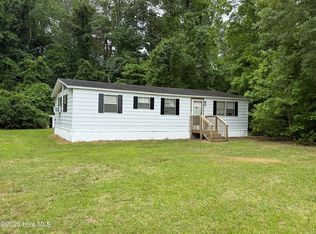
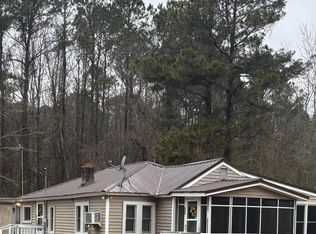
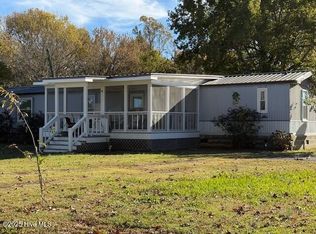
Located minutes from downtown Edenton, NC, an area experiencing continued growth and redevelopment, this property sits in a quiet rural country setting. It offers potential for personal enjoyment today and future possibilities tomorrow while also presenting as an excellent opportunity for rental income or long-term investment.
For sale
$80,000
901 Dillards Mill Rd, Tyner, NC 27980
2beds
1,490sqft
Manufactured Home
Built in 1983
0.29 Acres Lot
$-- Zestimate®
$54/sqft
$-- HOA
What's special
Quiet rural country setting
- 14 days |
- 834 |
- 64 |
Likely to sell faster than
Zillow last checked:
Listing updated:
Listed by:
Carollee Fleming,
Coastal Towne Realty 757-422-4600
Source: REIN Inc.,MLS#: 10634990
Facts & features
Interior
Bedrooms & bathrooms
- Bedrooms: 2
- Bathrooms: 2
- Full bathrooms: 2
Rooms
- Room types: 1st Floor BR, PBR with Bath
Heating
- Heat Pump, Propane
Cooling
- Central Air, Heat Pump
Appliances
- Included: Dishwasher, Gas Range, Refrigerator, Electric Water Heater
- Laundry: Dryer Hookup, Washer Hookup
Features
- Walk-In Closet(s)
- Flooring: Carpet, Vinyl, Wood
- Number of fireplaces: 1
- Fireplace features: Decorative
Interior area
- Total interior livable area: 1,490 sqft
Property
Parking
- Total spaces: 2
- Parking features: 2 Space, Carport
- Has carport: Yes
Features
- Levels: One
- Stories: 1
- Pool features: None
- Fencing: Partial,Fenced
- Waterfront features: Not Waterfront
- Frontage length: 125
Lot
- Size: 0.29 Acres
- Dimensions: 125 x 100 x 125 x 100
Details
- Parcel number: 698200625774
- Zoning: A1
Construction
Type & style
- Home type: MobileManufactured
- Property subtype: Manufactured Home
Materials
- Aluminum Siding, Vinyl Siding
- Foundation: Other
- Roof: Asphalt Shingle
Condition
- Fixer
- New construction: No
- Year built: 1983
Utilities & green energy
- Sewer: Septic Tank
- Water: City/County
Community & HOA
Community
- Subdivision: Tyner
HOA
- Has HOA: No
Location
- Region: Tyner
Financial & listing details
- Price per square foot: $54/sqft
- Tax assessed value: $59,796
- Annual tax amount: $457
- Date on market: 5/15/2026
Visit our professional directory to find an agent in your area that can help with your home search.
Visit professional directoryEstimated market value
Not available
Estimated sales range
Not available
$1,030/mo
Price history
Price history is unavailable.
Public tax history
| Year | Property taxes | Tax assessment |
|---|---|---|
| 2025 | $457 | $59,796 |
| 2024 | $457 +4.1% | $59,796 |
| 2023 | $440 | $59,796 |
| 2022 | $440 +79.9% | $59,796 +101.9% |
| 2021 | $244 +1.9% | $29,620 |
| 2020 | $240 | $29,620 |
| 2019 | $240 | $29,620 |
| 2018 | $240 +10.3% | $29,620 +8.2% |
| 2016 | $218 +1.9% | $27,370 |
| 2015 | $213 | $27,370 |
| 2014 | $213 | $27,370 -39.4% |
| 2013 | -- | $45,163 |
| 2011 | -- | $45,163 |
| 2010 | -- | $45,163 |
Find assessor info on the county website
Monthly payment
Estimated monthly payment$1,822
All calculations are estimates and provided by Zillow, Inc. for informational purposes only. Actual amounts may vary.
HOA fees may include property taxes on listings classified as Co-Ops. Contact the listing agent and/or owner for fee details.
Mortgage interest rates are dependent on a number of factors, including credit score, down payment, and repayment length. Interest rate data provided by Zillow Group Marketplace, Inc. as of 1/1/1970 from various mortgage lenders with which we have lead or other similar arrangements; the Estimated Payment is an average of those rates.
See how much you could borrow to make a competitive offer.
Climate risks
Neighborhood: 27980
Nearby schools
GreatSchools rating
- 5/10D F Walker ElementaryGrades: 3-5Distance: 6.9 mi
- 4/10Chowan MiddleGrades: 6-8Distance: 2.3 mi
- 3/10John A Holmes HighGrades: 9-12Distance: 14 mi
Schools provided by the listing agent
- Elementary: D F Walker Elementary
- Middle: Chowan Middle
- High: John A. Holmes
Source: REIN Inc.. This data may not be complete. We recommend contacting the local school district to confirm school assignments for this home.

- North Carolina
- Chowan County
- Tyner
- 27980
- 901 Dillards Mill Rd
Nearby cities
Nearby zip codes
Other Tyner Topics
