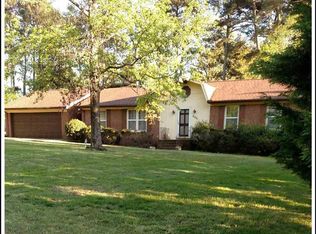
Your dream home is waiting for you! This home has Fresh Interior Paint, Partial flooring replacement in some areas. Discover a bright interior tied together with a neutral color palette. Step into the kitchen, complete with an eye catching stylish backsplash. Take advantage of the extended counter space in the primary bathroom complete with double sinks and under sink storage. Take it easy in the fenced in back yard. The sitting area makes it great for BBQs!
Sold for $447,000
Zillow last checked:
Listing updated:
Bought with:
Jesse Maynard, 316061
Navigate Realty
Source: Doorify MLS,MLS#: 10088821
Price history
| Date | Event | Price |
|---|---|---|
| 10/10/2025 | Sold | $447,000$212/sqft |
Source:  Doorify MLS #10088821 Report a problem Doorify MLS #10088821 Report a problem | ||
| 9/4/2025 | Pending sale | $447,000$212/sqft |
Source: Doorify MLS #10088821 Report a problem | ||
| 8/28/2025 | Price change | $447,000-0.7%$212/sqft |
Source: Doorify MLS #10088821 Report a problem | ||
| 7/31/2025 | Price change | $450,000-1.5%$213/sqft |
Source: Doorify MLS #10088821 Report a problem | ||
| 6/12/2025 | Price change | $457,000-1.3%$217/sqft |
Source: Doorify MLS #10088821 Report a problem | ||
| 5/29/2025 | Price change | $463,000-1.5%$219/sqft |
Source: Doorify MLS #10088821 Report a problem | ||
| 5/15/2025 | Price change | $470,000-1.1%$223/sqft |
Source: Doorify MLS #10088821 Report a problem | ||
| 5/1/2025 | Price change | $475,000-1%$225/sqft |
Source: Doorify MLS #10088821 Report a problem | ||
| 4/11/2025 | Listed for sale | $480,000+8.8%$227/sqft |
Source: Doorify MLS #10088821 Report a problem | ||
| 3/28/2025 | Sold | $441,000+41.8%$209/sqft |
Source: Public Record Report a problem | ||
| 6/19/2020 | Sold | $311,000-1.2%$147/sqft |
Source: Doorify MLS #2312628 Report a problem | ||
| 5/20/2020 | Pending sale | $314,900$149/sqft |
Source: Howard Perry & Walston Realtor #2312628 Report a problem | ||
| 10/25/2019 | Price change | $314,900-3.1%$149/sqft |
Source: Coldwell Banker Howard Perry and Walston #2279199 Report a problem | ||
| 9/18/2019 | Listed for sale | $325,000+97%$154/sqft |
Source: Howard Perry & Walston Realtor #2279199 Report a problem | ||
| 5/23/2017 | Listing removed | $1,645$1/sqft |
Source: Owner Report a problem | ||
| 4/20/2017 | Price change | $1,645+10%$1/sqft |
Source: Owner Report a problem | ||
| 4/18/2017 | Listed for rent | $1,495+6.8%$1/sqft |
Source: Owner Report a problem | ||
| 7/31/2013 | Listing removed | $1,400$1/sqft |
Source: Owner Report a problem | ||
| 7/13/2013 | Listed for rent | $1,400+0.7%$1/sqft |
Source: Owner Report a problem | ||
| 8/5/2012 | Listing removed | $1,390$1/sqft |
Source: Owner Report a problem | ||
| 7/30/2012 | Price change | $1,390+3%$1/sqft |
Source: Owner Report a problem | ||
| 7/22/2012 | Listed for rent | $1,350$1/sqft |
Source: Owner Report a problem | ||
| 12/19/2005 | Sold | $165,000$78/sqft |
Source: Public Record Report a problem | ||
Get a cash offer in 3 minutes
Find out how much your home could sell for in as little as 3 minutes with a no-obligation cash offer.
Estimated market value
$437,100
