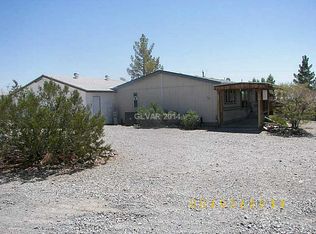
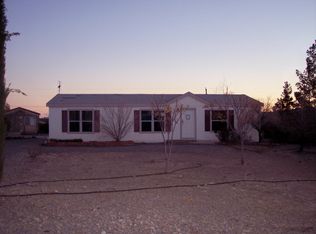
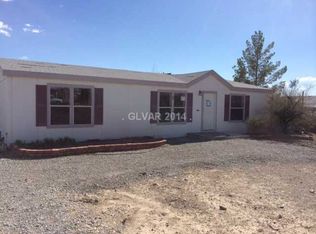
Get away from the dust below and get closer to the Mountain side above! This 3 bedroom home features a lovely layout with the main bedroom separate from the other 2, upgraded flooring with new washer and dryer, and a cute yet cozy courtyard with the perfect breeze to sit back and relax in while enjoying your new home. Designated rooms throughout the home, yet the kitchen has a dining area for open seating separated solely by the counter. Come take a look and place your offer before it's too late!
Closed
Est. $295,000
901 Fort Carson Rd, Pahrump, NV 89060
3beds
1,634sqft
Manufactured Home, Single Family Residence
Built in 1996
0.46 Acres Lot
$295,000 Zestimate®
$181/sqft
$-- HOA
Overview
- 21 days
- 6
- 0
Zillow last checked:
Listing updated:
Listed by:
Kristine Moran S.0185938 moranrealtyllc@gmail.com,
Urban Nest Realty
Source: LVR,MLS#: 2495720 Originating MLS: Greater Las Vegas Association of Realtors Inc
Originating MLS: Greater Las Vegas Association of Realtors IncFacts & features
Interior
Bedrooms & bathrooms
- Bedrooms: 3
- Bathrooms: 2
- Full bathrooms: 2
Primary bedroom
- Description: Bedroom With Bath Downstairs,Ceiling Fan,Ceiling Light,Closet,Pbr Separate From Other
- Dimensions: 14x13
Bedroom 2
- Description: Ceiling Light,Closet,Downstairs
- Dimensions: 11x12
Bedroom 3
- Description: Ceiling Light,Closet,Downstairs
- Dimensions: 11x12
Family room
- Description: Ceiling Fan,Separate Family Room
- Dimensions: 12x19
Kitchen
- Description: Breakfast Bar/Counter
- Dimensions: 11x14
Living room
- Description: Formal,Front
- Dimensions: 18x13
Heating
- Central, Electric
Cooling
- Central Air, Electric
Appliances
- Included: Dryer, Dishwasher, Electric Range, Electric Water Heater, Disposal, Microwave, Refrigerator, Water Purifier, Washer
- Laundry: Electric Dryer Hookup, Main Level, Laundry Room
Features
- Bedroom on Main Level, Ceiling Fan(s), Primary Downstairs, Window Treatments
- Flooring: Laminate
- Windows: Blinds, Drapes, Window Treatments
- Has fireplace: No
- Furnished: Yes
Interior area
- Total structure area: 1,634
- Total interior livable area: 1,634 sqft
Property
Parking
- Total spaces: 3
- Parking features: Attached, Exterior Access Door, Garage, Garage Door Opener, Private, RV Hook-Ups, RV Gated, RV Access/Parking, Storage, Workshop in Garage
- Attached garage spaces: 3
Accessibility
- Accessibility features: Accessibility Features
Features
- Stories: 1
- Patio & porch: Covered, Patio, Porch
- Exterior features: Courtyard, Porch, Patio, Private Yard, RV Hookup, Shed, Skirting, Awning(s), Sprinkler/Irrigation
- Fencing: Back Yard,Chain Link,Wood
- Has view: Yes
- View description: Mountain(s)
Lot
- Size: 0.46 Acres
- Features: 1 to 5 Acres, 1/4 to 1 Acre Lot, Drip Irrigation/Bubblers, Desert Landscaping, Landscaped
Details
- Additional structures: Shed(s)
- Parcel number: 2907104
- Zoning description: Single Family
- Horse amenities: None
Construction
Type & style
- Home type: MobileManufactured
- Architectural style: One Story,Manufactured Home
- Property subtype: Manufactured Home, Single Family Residence
Materials
- Foundation: Permanent
- Roof: Composition,Shingle
Condition
- Average Condition,Resale
- Year built: 1996
Utilities & green energy
- Electric: Photovoltaics None
- Sewer: Septic Tank
- Water: Public
- Utilities for property: Electricity Available, Septic Available
Community & HOA
Community
- Subdivision: Country View Estates
HOA
- Has HOA: No
- Amenities included: None
Location
- Region: Pahrump
Financial & listing details
- Price per square foot: $181/sqft
- Tax assessed value: $116,079
- Annual tax amount: $782
- Date on market: 5/14/2023
- Listing agreement: Exclusive Right To Sell
- Listing terms: Cash,Conventional,FHA,USDA Loan,VA Loan
- Ownership: Manufactured
- Electric utility on property: Yes
- Road surface type: Paved
Foreclosure details
Estimated market value
$295,000
$280,000 - $310,000
Not available
Price history
| Date | Event | Price |
|---|---|---|
| 9/25/2023 | Sold | $280,000+2.2%$171/sqft |
Source:  LVR #2495720 Report a problem LVR #2495720 Report a problem | ||
| 7/4/2023 | Contingent | $274,000$168/sqft |
Source: LVR #2495720 Report a problem | ||
| 7/4/2023 | Listed for sale | $274,000$168/sqft |
Source: LVR #2495720 Report a problem | ||
| 7/4/2023 | Contingent | $274,000$168/sqft |
Source: LVR #2495720 Report a problem | ||
| 5/14/2023 | Listed for sale | $274,000-2.1%$168/sqft |
Source: LVR #2495720 Report a problem | ||
| 3/21/2023 | Listing removed | -- |
Source: LVR #2440145 Report a problem | ||
| 1/25/2023 | Price change | $279,9000%$171/sqft |
Source: LVR #2440145 Report a problem | ||
| 1/20/2023 | Price change | $279,990+0%$171/sqft |
Source: LVR #2440145 Report a problem | ||
| 11/28/2022 | Price change | $279,900-6.7%$171/sqft |
Source: LVR #2440145 Report a problem | ||
| 9/21/2022 | Listed for sale | $299,900+299.9%$184/sqft |
Source: LVR #2440145 Report a problem | ||
| 9/30/2014 | Sold | $75,000+0.1%$46/sqft |
Source: Public Record Report a problem | ||
| 9/17/2014 | Pending sale | $74,900$46/sqft |
Source: REO Asset Services-1st Realty Group #1469842 Report a problem | ||
| 8/9/2014 | Listed for sale | $74,900$46/sqft |
Source: REO Asset Services-1st Realty Group #1469842 Report a problem | ||
Public tax history
| Year | Property taxes | Tax assessment |
|---|---|---|
| 2025 | $869 +6.7% | $40,628 -12.6% |
| 2024 | $814 +4.2% | $46,486 +9.3% |
| 2023 | $782 +2.5% | $42,538 +10.1% |
| 2022 | $762 +2.9% | $38,633 +9.5% |
| 2021 | $741 -2.8% | $35,277 -2.6% |
| 2020 | $762 +2.9% | $36,201 +1.5% |
| 2019 | $741 +3% | $35,670 +1.5% |
| 2018 | $719 +2.8% | $35,146 +23.9% |
| 2017 | $699 +2.8% | $28,362 +30.4% |
| 2016 | $680 +5.6% | $21,744 +7.7% |
| 2015 | $644 | $20,181 +7.5% |
| 2014 | $644 | $18,771 +10.5% |
| 2013 | -- | $16,984 |
| 2012 | -- | $16,984 -5.6% |
| 2011 | -- | $17,996 -38.4% |
| 2010 | -- | $29,196 -24.4% |
| 2009 | -- | $38,606 -1.8% |
| 2008 | -- | $39,328 +2.4% |
| 2007 | -- | $38,394 +21.7% |
| 2006 | -- | $31,550 +10.3% |
| 2004 | -- | $28,616 |
Find assessor info on the county website
Monthly payment
Climate risks
Neighborhood: 89060
Nearby schools
Schools provided by the listing agent
- Elementary: Manse,Manse
- Middle: Rosemary Clarke
- High: Pahrump Valley
Source: LVR. This data may not be complete. We recommend contacting the local school district to confirm school assignments for this home.
Similar homes
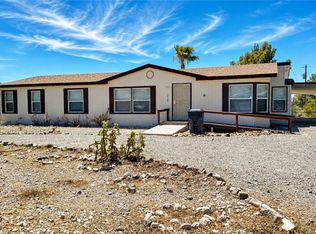
- $289,0003 bd2 ba1.7k sqft5460 N Humbolt Pl, Pahrump, NV 89060For Sale
 MLS ID #2806602, Laura B. Aldrich, Nevada Realty. LVR
 - $285,0004 bd3 ba1.7k sqft3850 Leonard St, Pahrump, NV 89060For Sale
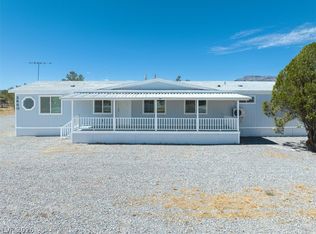 MLS ID #2818206, Brielle Cabanatan, Evolve Realty. LVR
 - $339,9003 bd2 ba1.8k sqft30 Sloan St, Pahrump, NV 89060For Sale
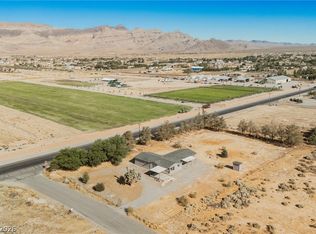 MLS ID #2817165, Jonathan J. Abarabar, Rockwell Commercial Group. LVR
 - $279,0004 bd2 ba1.7k sqft5620 Genoa Ave, Pahrump, NV 89060For Sale
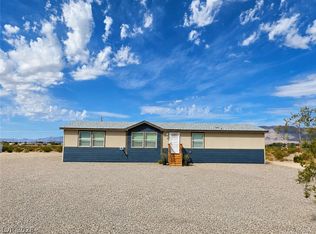 MLS ID #2813818, Stacey Parmenter, Trish Rippie Realty Inc. LVR
