Some homes offer a great location; others, an exceptional lifestyle. This one delivers both. Set behind natural rock outcroppings and landscaped gardens, this 2,534 sqft home offers 5 bedrooms, 3 bathrooms and a versatile layout for families and downsizers. Rich wood floors, crown mouldings, custom millwork and abundant natural light enhance the main level. The living and dining area with fireplace opens to a private patio, while the kitchen features shaker cabinetry, a walnut island, stone countertops and stainless steel appliances. The family room offers a second fireplace and patio access. The main-floor primary suite features a five-piece ensuite for one-level living. Upstairs, two bedrooms and a full bath accommodate family or guests, while additional bedrooms and flex space offer versatility. A heat pump, garage and multiple outdoor entertaining areas complete the home. Minutes from Oak Bay beaches, Victoria Golf Club, schools, parks and village amenities.
For sale
C$1,825,000
901 Foul Bay Rd, Victoria, BC V8S 4H9
5beds
3baths
2,534sqft
Single Family Residence
Built in 1989
8,276 Square Feet Lot
$-- Zestimate®
C$720/sqft
C$-- HOA
What's special
Rich wood floorsCrown mouldingsCustom millworkAbundant natural lightKitchen features shaker cabinetryWalnut islandStone countertops
- 14 days
- 308
- 28
Zillow last checked:
Listing updated:
Listed by:
Thomas Kala Personal Real Estate Corporation,
eXp Realty,
Rad Kejriwal,
eXp Realty
Source: VIVA,MLS®#: 1052424
Facts & features
Interior
Bedrooms & bathrooms
- Bedrooms: 5
- Bathrooms: 3
- Main level bathrooms: 2
- Main level bedrooms: 3
Kitchen
- Level: Main
Heating
- Baseboard, Electric, Heat Pump, Wood
Cooling
- Air Conditioning, HVAC
Appliances
- Included: Dishwasher, Dryer, Disposal, Microwave, Range Hood, Refrigerator, Washer
- Laundry: Inside
Features
- Breakfast Nook, Closet Organizer, Dining/Living Combo, French Doors, Central Vacuum
- Flooring: Carpet, Hardwood, Tile, Wood
- Windows: Blinds, Insulated Windows, Screens, Skylight(s), Vinyl Frames, Window Coverings
- Basement: Crawl Space
- Number of fireplaces: 2
- Fireplace features: Family Room, Heatilator, Living Room, Wood Burning
Interior area
- Total structure area: 3,087
- Total interior livable area: 2,534 sqft
Video & virtual tour
Property
Parking
- Total spaces: 5
- Parking features: Attached, Driveway, Garage, Garage Door Opener
- Attached garage spaces: 1
- Has uncovered spaces: Yes
Features
- Levels: 2
- Entry location: Main Level
- Patio & porch: Balcony/Patio
- Exterior features: Sprinkler System
- Has spa: Yes
- Spa features: Jetted Tub
- Fencing: Partial
Lot
- Size: 8,276 Square Feet
- Features: Central Location, Corner Lot, Easy Access, Family-Oriented Neighbourhood, Near Golf Course, Private, Recreation Nearby, Rectangular Lot, Serviced, Shopping Nearby, Southern Exposure, Wooded
Details
- Parcel number: 004594819
- Zoning: R1-G
- Zoning description: Residential
Construction
Type & style
- Home type: SingleFamily
- Architectural style: Tudor
- Property subtype: Single Family Residence
Materials
- Insulation All, Insulation: Ceiling, Insulation: Walls, Stucco, Wood Siding
- Foundation: Concrete Perimeter
- Roof: Fibreglass Shingle
Condition
- Resale
- New construction: No
- Year built: 1989
Utilities & green energy
- Water: Municipal
- Utilities for property: Cable Connected, Electricity Connected, Natural Gas Available, Phone Connected
Community & HOA
Community
- Features: Family-Oriented Neighbourhood
- Security: Security System
Location
- Region: Victoria
Financial & listing details
- Price per square foot: C$720/sqft
- Tax assessed value: C$1,687,000
- Annual tax amount: C$9,659
- Date on market: 10/20/2026
- Ownership: Freehold
- Electric utility on property: Yes
- Road surface type: Paved
Price history
| Date | Event | Price |
|---|---|---|
| 10/20/2026 | Listed for sale | C$1,825,000C$720/sqft |
Source: VIVA #1052424 Report a problem | ||
Public tax history
Tax history is unavailable.
Climate risks
Neighborhood: Gonzales
- C$995,0003 bd3 ba1.1k sqft909 Redfern St #3, Victoria, BC V8S4E9New Construction
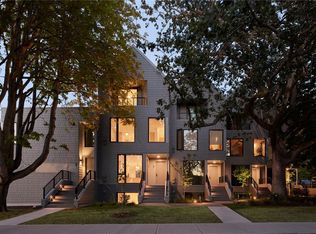
- C$---- bd-- ba-- sqft907 Redfern St #5, Victoria, BC V8S4E9Off Market
- C$1,225,0003 bd3 ba1.3k sqft907 Redfern St #7, Victoria, BC V8S4E9New Construction

- C$550,0001 bd1 ba517 sqft907 Redfern St #10, Victoria, BC V8S4E7New Construction

Similar homes
- C$1,825,0003 bd4 ba2.8k sqft238 Richmond Ave, Victoria, BC V8S 3X8For Sale
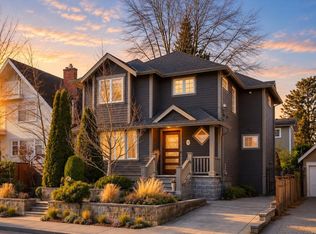 MLS ID #1053597, Karl Leong Personal Real Estate Corporation, RE/MAX Camosun. VIVA
- C$2,399,0004 bd4 ba2.9k sqft2018 Romney Rd, Victoria, BC V8S 4J7For Sale
 MLS ID #1053367, Sylvia Therrien Personal Real Estate Corporation, Newport Realty Ltd.. VIVA
- C$1,670,0003 bd3 ba2.5k sqft1046 Davie St, Victoria, BC V8S 4E3For Sale
 MLS ID #1052186, Sarah Binab Personal Real Estate Corporation, The Agency. VIVA
- C$1,698,0006 bd5 ba3.6k sqft2229 Arbutus Rd, Saanich, BC V8N 1V2For Sale
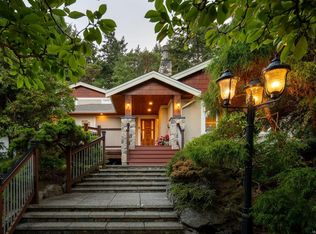 MLS ID #1053554, Sarah Binab Personal Real Estate Corporation, The Agency. VIVA
