Gas log fireplaceSecond gas log fireplaceElectric fireplaceTrash compactorBuilt-in ironing boardExtensive floored attic storageGrand formal dining room
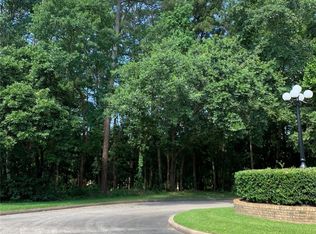
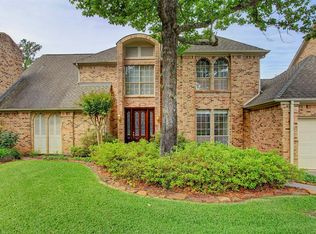
Welcome to this custom estate home in the prestigious gated community of Longwood. A stunning curved staircase welcomes you into a grand formal dining room and spacious living area with a gas log fireplace and wine bar. The island kitchen offers abundant cabinetry, dbl ovens, warming drawer, trash compactor, and a breakfast/sunroom with a second gas log fireplace. The utility room features a deep sink, built-in ironing board, wet closet with drain, and space for a refrigerator and freezer. The oversized primary suite includes a sitting area, multiple closets, spa bath with dual sinks, vanity, soaking tub, walk-in shower with three shower heads, and electric fireplace. Upstairs are two bedrooms with walk-in closets and en-suite baths, plus a cedar closet. Additional highlights include extensive floored attic storage, climate-controlled storage room, crown molding, blackout shades, generator, and a spacious backyard with brick fence. Incredible value at less than $93 per square foot!
28 days
|
2,767
|
236
|
Likely to sell faster than
Zillow last checked:
Listing updated:
Listed by:
Matthew WestTREC #0502655281-788-5144,
CB&A, Realtors
Source: HAR,MLS#: 65006849
Facts & features
Interior
Bedrooms & bathrooms
Bedrooms: 3
Bathrooms: 5
Full bathrooms: 4
1/2 bathrooms: 1
Rooms
Room types: Family Room, Utility Room
Primary bathroom
Features: Full Secondary Bathroom Down, Half Bath, Primary Bath: Double Sinks, Primary Bath: Separate Shower, Primary Bath: Soaking Tub, Secondary Bath(s): Tub/Shower Combo, Vanity Area
Kitchen
Features: Island w/ Cooktop, Pantry, Pots/Pans Drawers, Reverse Osmosis, Under Cabinet Lighting, Walk-in Pantry
Heating
Electric, Zoned
Cooling
Ceiling Fan(s), Electric, Zoned
Appliances
Included: Disposal, Dryer, Refrigerator, Water Softener, Convection Oven, Double Oven, Electric Oven, Trash Compactor, Microwave, Electric Cooktop, Dishwasher
Laundry: Electric Dryer Hookup, Washer Hookup
Features
Central Vacuum, Crown Molding, High Ceilings, Wired for Sound, 2 Bedrooms Up, 3 Bedrooms Up, En-Suite Bath, Primary Bed - 1st Floor, Sitting Area, Split Plan, Walk-In Closet(s)
Explore the cost of this home by adjusting the details. Changes won't be saved.
Principal & interest
$1,547
Mortgage insurance
$0
Property taxes
$170
Home insurance
$105
HOA fees
$0
Utilities
Not included
All calculations are estimates and provided by Zillow, Inc. for informational purposes only. Actual amounts may vary.
HOA fees may include property taxes on listings classified as Co-Ops. Contact the listing agent and/or owner for fee details.
Mortgage interest rates are dependent on a number of factors, including credit score, down payment, and repayment length. Interest rate data provided by Zillow Group Marketplace, Inc. as of 1/1/1970 from various mortgage lenders with which we have lead or other similar arrangements; the Estimated Payment is an average of those rates.
See how much you could borrow to make a competitive offer.