Discover the perfect blend of country living and modern comfort with this charming 1,800-square-foot ranch-style home nestled on just over 18 picturesque acres. This beautiful property offers a mix of open pasture and mature trees, providing privacy, scenic views, and endless possibilities for recreation, livestock, or your dream homestead.
The land is currently under an agricultural exemption, helping keep property taxes low while offering excellent opportunities for farming, ranching, or simply enjoying the wide-open Texas countryside. A beautiful spring-fed pond and along with a peaceful setting for fishing, relaxing, or watching breathtaking sunsets.
The well-maintained ranch home features a comfortable, functional layout designed for everyday living, with plenty of room to entertain family and friends. Whether you're looking for a weekend retreat, a working ranch, or your forever home, this exceptional property offers the space, beauty, and tranquility you've been searching for.
Enjoy the best of rural living with room to roam, abundant wildlife, and endless possibilities—all while remaining conveniently located near shopping, dining, and major highways.
For sale
$850,000
901 Marion Rd, Venus, TX 76084
3beds
1,880sqft
:
Get pre-qualified$5,856/mo
Single Family Residence
Built in 2004
18.01 Acres Lot
$821,000 Zestimate®
$452/sqft
$-- HOA
What's special
Ranch-style homeWell-maintained ranch homeScenic viewsBeautiful spring-fed pondAbundant wildlifeRoom to roamComfortable functional layout
- 14 days |
- 497 |
- 10 |
Likely to sell faster than
Zillow last checked:
Listing updated:
Listed by:
Amy Rader 0749170,
Tero Real Estate 972-777-4141
Source: NTREIS,MLS#: 21313253
Facts & features
Interior
Bedrooms & bathrooms
- Bedrooms: 3
- Bathrooms: 2
- Full bathrooms: 2
Primary bedroom
- Features: Ceiling Fan(s)
- Level: First
- Dimensions: 16 x 15
Bedroom
- Features: Ceiling Fan(s)
- Level: First
- Dimensions: 18 x 13
Bedroom
- Features: Ceiling Fan(s)
- Level: First
- Dimensions: 18 x 13
Dining room
- Level: First
- Dimensions: 14 x 9
Kitchen
- Features: Built-in Features, Ceiling Fan(s)
- Level: First
- Dimensions: 13 x 11
Laundry
- Features: Built-in Features
- Level: First
- Dimensions: 8 x 7
Living room
- Features: Built-in Features
- Level: First
- Dimensions: 19 x 15
Heating
- Central, Electric
Cooling
- Central Air, Electric
Appliances
- Included: Electric Range, Microwave, Refrigerator
Features
- Built-in Features, Paneling/Wainscoting
- Flooring: Concrete
- Has basement: No
- Has fireplace: No
Interior area
- Total interior livable area: 1,880 sqft
Video & virtual tour
Property
Parking
- Parking features: Open, Outside
- Has uncovered spaces: Yes
Features
- Levels: One
- Stories: 1
- Patio & porch: Covered
- Pool features: None
- Fencing: Barbed Wire
Lot
- Size: 18.01 Acres
- Features: Agricultural, Back Yard, Lawn, Pasture, Pond on Lot
- Residential vegetation: Grassed, Partially Wooded
Details
- Parcel number: 264907
Construction
Type & style
- Home type: SingleFamily
- Architectural style: Detached,Farmhouse
- Property subtype: Single Family Residence
Materials
- Foundation: Slab
- Roof: Metal
Condition
- Year built: 2004
Utilities & green energy
- Sewer: Aerobic Septic
- Utilities for property: Septic Available
Community & HOA
Community
- Subdivision: J P Sewell
HOA
- Has HOA: No
Location
- Region: Venus
Financial & listing details
- Price per square foot: $452/sqft
- Tax assessed value: $669,144
- Annual tax amount: $2,292
- Date on market: 7/12/2026
- Cumulative days on market: 15 days
- Exclusions: washer and dryer, deep freeze, tractor but can be negotiated
Estimated market value
$821,000
$780,000 - $862,000
$2,177/mo
Price history
| Date | Event | Price |
|---|---|---|
| 7/12/2026 | Listed for sale | $850,000$452/sqft |
Source: NTREIS #21313253 Report a problem | ||
Public tax history
| Year | Property taxes | Tax assessment |
|---|---|---|
| 2025 | $961 -16.4% | $174,361 +10.1% |
| 2024 | $1,149 +20.7% | $158,425 +10.1% |
| 2023 | $952 -37.2% | $143,902 +10% |
| 2022 | $1,515 | $130,833 -58.1% |
| 2021 | -- | $312,410 +8.9% |
| 2020 | -- | $286,800 -11.2% |
| 2019 | -- | $322,880 +41.8% |
| 2018 | -- | $227,730 +9.5% |
| 2017 | -- | $207,930 +0.9% |
| 2016 | -- | $206,110 |
Find assessor info on the county website
Monthly payment
Est. payment
Payment breakdown
Explore the cost of this home by adjusting the details. Changes won't be saved.Climate risks
Neighborhood: 76084
Nearby schools
GreatSchools rating
- 6/10Lorene Smith Kirkpatrick Elementary SchoolGrades: 2-5Distance: 4.3 mi
- 6/10Maypearl Middle SchoolGrades: 6-8Distance: 4.3 mi
- 3/10Maypearl High SchoolGrades: 9-12Distance: 4.3 mi
Schools provided by the listing agent
- Elementary: Maypearl
- Middle: Maypearl
- High: Maypearl
- District: Maypearl ISD
Source: NTREIS. This data may not be complete. We recommend contacting the local school district to confirm school assignments for this home.
- $465,300-- bd-- ba2.4k sqft3520 Morgan Creek Dr, Venus, TX 76084Off Market
- $221,900-- bd-- ba1.3k sqft3520 Morgan Creek Dr, Venus, TX 76084Off Market
- $866,400-- bd-- ba3.9k sqft3510 Morgan Creek Dr, Venus, TX 76084Off Market
- $9,140-- bd-- ba1.9k sqft3510 Morgan Creek Dr, Venus, TX 76084Off Market
- $385,5003 bd-- ba1.6k sqft910 Marion Rd, Venus, TX 76084Off Market
- $387,9003 bd-- ba1.6k sqft940 Marion Rd, Venus, TX 76084Off Market
- $278,600-- bd-- ba490 sqft3530 Morgan Creek Dr, Venus, TX 76084Off Market
- $266,400-- bd-- ba2.1k sqft3530 Morgan Creek Dr, Venus, TX 76084Off Market
A local agent can set up tours, give advice and negotiate with sellers.
Similar homes
- $699,9994 bd2 ba1.8k sqft3510 Cattle Dr, Venus, TX 76084For Sale
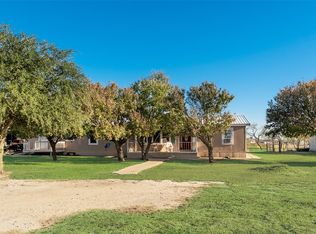 MLS ID #21128992, Ann Weaver. NTREIS
 - $799,0004 bd3 ba2.6k sqft431 McAlpin Rd, Midlothian, TX 76065For Sale
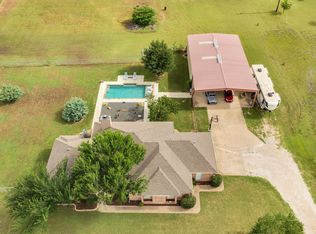 MLS ID #21296310, Brandee Escalante. NTREIS
 - $879,0004 bd3 ba2.1k sqft3222 Greathouse Rd, Waxahachie, TX 75167For Sale
 MLS ID #21326399, Christina Touchette. NTREIS
 - $799,9903 bd3 ba1.9k sqft901 Hoyt Rd, Waxahachie, TX 75167For Sale
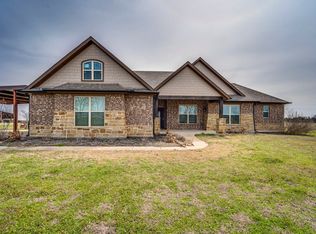 MLS ID #21183218, Brandee Escalante. NTREIS
 - $898,0004 bd3 ba2.3k sqft5032 County Road 212, Alvarado, TX 76009For SaleMLS ID #21226007, Francisco Rico. NTREIS
- $749,9005 bd3 ba2.3k sqft510 Saralvo Rd, Midlothian, TX 76065For SaleMLS ID #21313372, Connie Felder. NTREIS
- $775,0003 bd3 ba2k sqft2800 County Road 314, Cleburne, TX 76031For SaleMLS ID #21288902, Dana Skiles. NTREIS
- $888,0003 bd3 ba2.7k sqft3001 E Fm 4, Cleburne, TX 76031For SaleMLS ID #21298428, Tammy Rydell. NTREIS
- $1,039,9003 bd2 ba1.5k sqft1006 S Clark Rd, Cedar Hill, TX 75104For SaleMLS ID #21335738, Elva Fonseca Torres-Fonseca. NTREIS
- $975,0003 bd4 ba2.4k sqft9861 Fm 66, Grandview, TX 76050For SaleMLS ID #21324812, Abigail Gonzales-Rojas. NTREIS
- $764,8003 bd3 ba2.3k sqft1328 Bear Creek Rd, Cedar Hill, TX 75104For SaleMLS ID #21295977, Lisa Speaks. NTREIS
- $719,0003 bd2 ba1.6k sqft4880 Whitehead Rd, Midlothian, TX 76065For SaleMLS ID #21225449, Leonard Holder. NTREIS
- $770,0003 bd2 ba2.5k sqft4125 Fm 813, Waxahachie, TX 75165For SaleMLS ID #21262298, Rusty Pierce. NTREIS
- $520,0004 bd2 ba2.4k sqft1108 Chestnut Dr, Venus, TX 76084For SaleMLS ID #21298965, Chris Dominguez. NTREIS
- $720,0004 bd3 ba2.3k sqft307 Johnson Ln, Red Oak, TX 75154For SaleMLS ID #21308094, Edward Nelson. NTREIS
- $699,9994 bd2 ba2k sqft1007 Johnson Ln, Midlothian, TX 76065For SaleMLS ID #21307798, Mary Thompson. NTREIS
- $569,0003 bd3 ba2.2k sqft109 Pioneer Ct, Waxahachie, TX 75167For SaleMLS ID #21200400, Sarah Padgett. NTREIS
- $650,0003 bd2 ba1.7k sqft8525 County Road 528, Burleson, TX 76028For SaleMLS ID #21323963, Amanda Wigley. NTREIS
- $698,0003 bd2 ba1.6k sqft800 County Road 426, Cleburne, TX 76031For SaleMLS ID #21192498, Mark Melendez. NTREIS
- $495,9003 bd2 ba1.5k sqft18729 County Road 620, Venus, TX 76084For SaleMLS ID #21220461, Homero Duarte. NTREIS
