OFFER DEADLINE HAS BEEN SET TO 11:00 AM ON 05/19/2026.
Welcome to this stunning Craftsman home, situated on a corner lot, in the heart of East Mordecai, one of Raleigh's most sought-after inside-the-beltline neighborhoods. Built in 2017, this 4-bedroom, 3.5-bathroom home spans 2,944 sqft across 3 beautifully designed floors, blending timeless charm with modern convenience and quality finishes throughout.
You'll love the soaring 10-foot coffered ceilings, 8-foot doorways, and open flow on the main floor that offer both elegance and functionality. The gourmet kitchen features a built-in range, stainless steel appliances, elegant cabinetry, and granite countertops, opening seamlessly into the living room with a cozy fireplace and ceiling speakers, making it ideal for entertaining. Step out onto the screened back porch, a serene retreat with ceiling speakers perfect for relaxing or hosting gatherings, alongside an open porch section for sunny afternoons. Out front, the large covered porch invites rocking chairs and slow evenings with neighbors.
Upstairs, the spacious primary suite includes a generous walk-in closet. Down the hall are two additional bedrooms, a versatile loft, and a conveniently located laundry room. The finished third floor delivers a sprawling bonus room and a fourth bedroom with a full bathroom, ideal as a guest suite, media room, or private workspace. A storage shed and floored attic storage add exceptional practicality, and the encapsulated crawlspace provides lasting peace of mind. HOA-maintained landscaping means low-maintenance living year-round.
Live in the heart of a close-knit community just steps from Historic Oakwood and some of Raleigh's best loved spots: Oakwood Pizza Box, Yellow Dog Bakery, Standard Beer + Food, Jolie, Crawford & Son, Two Roosters Ice Cream, City Farm, Krispy Kreme, and more. The kind of neighborhood where everything you need is a short stroll away, and every errand feels like a pleasure. Location, style, space, and charm: this home truly has it all.
Sold for $1,261,000
$1,261,000
901 Norris St, Raleigh, NC 27604
4beds
2,944sqft
Single Family Residence
Built in 2017
6,534 Square Feet Lot
$1,256,700 Zestimate®
$428/sqft
$3,726 Estimated rent
Home value
$1,256,700
$1.19M - $1.32M
$3,726/mo
Zestimate® history
Owner options
List your home for rent
$3,726/mo
Rent Zestimate®
Find your next renter with Zillow Rental Manager. Plus, with online applications, you can quickly screen prospective tenants – for free.
$3,726/mo
Rent Zestimate®
Refinance and save
$7,958/mo
Est. payment
Refinancing to a lower rate could help reduce your monthly payments and save thousands over the life of the loan.
$7,958/mo
Est. payment
Explore your selling options
Work with a Zillow partner agent
Leverage their expertise and Zillow's premium Showcase listings to get your home seen by more buyers.
Get startedList with your own agent
Get your home in front of millions of buyers by listing it on Zillow.
Learn how to do itSell it yourself
Take full control of how buyers see your home on Zillow by listing For Sale by Owner (FSBO).
List your homeWhat's special
Versatile loftGourmet kitchenCeiling speakersCorner lotGranite countertopsConveniently located laundry roomBuilt-in range
Zillow last checked:
Listing updated:
Listed by:
Apoorva Gonuguntala 224-704-2555,
Howard Hanna Allen Tate Cary
Bought with:
Melanie Jones, 286944
Hodge & Kittrell Sotheby's Int
Source: Doorify MLS,MLS#: 10167147
Facts & features
Interior
Bedrooms & bathrooms
- Bedrooms: 4
- Bathrooms: 4
- Full bathrooms: 3
- 1/2 bathrooms: 1
Primary bedroom
- Level: Second
- Area: 154.08 Square Feet
- Dimensions: 14.4 x 10.7
Bedroom 2
- Level: Second
- Area: 132 Square Feet
- Dimensions: 12 x 11
Bedroom 3
- Level: Second
- Area: 154.08 Square Feet
- Dimensions: 14.4 x 10.7
Bedroom 4
- Level: Third
- Area: 132 Square Feet
- Dimensions: 12 x 11
Bonus room
- Level: Third
- Area: 252.84 Square Feet
- Dimensions: 17.2 x 14.7
Dining room
- Level: Main
- Area: 172.5 Square Feet
- Dimensions: 15 x 11.5
Kitchen
- Level: Main
- Area: 232.5 Square Feet
- Dimensions: 15.5 x 15
Living room
- Level: Main
- Area: 327.02 Square Feet
- Dimensions: 19.7 x 16.6
Loft
- Level: Second
- Area: 143 Square Feet
- Dimensions: 13 x 11
Mud room
- Level: Main
- Area: 66 Square Feet
- Dimensions: 12 x 5.5
Heating
- Heat Pump
Cooling
- Central Air, Ceiling Fan(s), Heat Pump
Appliances
- Included: Cooktop, Dishwasher, Gas Cooktop, Oven, Range Hood, Washer/Dryer, Water Heater
- Laundry: Laundry Room
Features
- Bookcases, Ceiling Fan(s), Crown Molding, Coffered Ceiling(s), Double Vanity, Entrance Foyer, Granite Counters, High Ceilings, Kitchen Island, Open Floorplan, Pantry, Sound System, Storage, Walk-In Closet(s), Walk-In Shower, Water Closet
- Flooring: Carpet, Hardwood
- Doors: French Doors
Interior area
- Total structure area: 2,944
- Total interior livable area: 2,944 sqft
- Finished area above ground: 2,944
- Finished area below ground: 0
Property
Parking
- Parking features: Driveway, On Street
- Has uncovered spaces: Yes
Features
- Levels: Three Or More
- Stories: 3
- Patio & porch: Covered, Front Porch, Porch, Rear Porch, Screened
- Exterior features: Storage
Lot
- Size: 6,534 Square Feet
- Features: Back Yard, Corner Lot, Landscaped, Many Trees
Details
- Additional structures: Shed(s)
- Parcel number: 171413036227000 0432260
- Zoning: R-10
- Special conditions: Standard
Construction
Type & style
- Home type: SingleFamily
- Architectural style: Craftsman
- Property subtype: Single Family Residence
Materials
- Brick, Fiber Cement
- Foundation: Crawlspace
- Roof: Metal,Architectural Shingle
Condition
- New construction: No
- Year built: 2017
Utilities & green energy
- Sewer: Public Sewer
- Water: Public
Community & HOA
Community
- Subdivision: Oakdale at Mordecai
HOA
- Has HOA: Yes
- Amenities included: Landscaping, Maintenance Grounds
- Services included: Maintenance Grounds
- HOA fee: $390 quarterly
- HOA name: PPM
- HOA phone: 919-848-4911
Location
- Region: Raleigh
Financial & listing details
- Price per square foot: $428/sqft
- Tax assessed value: $1,132,360
- Annual tax amount: $9,895
- Date on market: 5/14/2026
- Listing agreement: Exclusive Right To Sell
- Listing terms: Cash,Conventional,FHA,VA Loan
- Road surface type: Asphalt
Price history
| Date | Event | Price |
|---|---|---|
| 6/30/2026 | Sold | $1,261,000+0.9%$428/sqft |
Source:  Doorify MLS #10167147 Report a problem Doorify MLS #10167147 Report a problem | ||
| 5/19/2026 | Pending sale | $1,250,000$425/sqft |
Source: Doorify MLS #10167147 Report a problem | ||
| 5/14/2026 | Listed for sale | $1,250,000+103.3%$425/sqft |
Source: Doorify MLS #10167147 Report a problem | ||
| 7/20/2017 | Sold | $615,000$209/sqft |
Source: Public Record Report a problem | ||
Public tax history
| Year | Property taxes | Tax assessment |
|---|---|---|
| 2025 | $9,895 +0.4% | $1,132,360 |
| 2024 | $9,855 +26.6% | $1,132,360 +59% |
| 2023 | $7,783 +7.6% | $712,199 |
| 2022 | $7,231 +4% | $712,199 |
| 2021 | $6,950 +1.9% | $712,199 |
| 2020 | $6,823 -5.6% | $712,199 +14.5% |
| 2019 | $7,231 | $622,220 |
| 2018 | $7,231 +434.7% | $622,220 +378.6% |
| 2017 | $1,352 +2.1% | $130,000 |
| 2016 | $1,324 | $130,000 |
Find assessor info on the county website
Neighborhood: Mordecai
Nearby homes
- $1,171,6003 bd3 ba2.3k sqft723 Sasser St, Raleigh, NC 27604Off Market
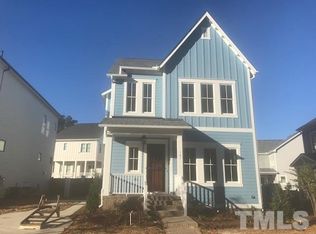
- $1,514,7004 bd4 ba3k sqft903 Norris St, Raleigh, NC 27604Off Market
- $1,126,6003 bd3 ba2.3k sqft718 Virginia Ave, Raleigh, NC 27604Off Market
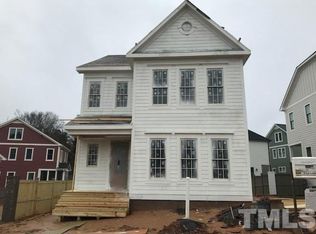
- $1,067,3003 bd3 ba2.5k sqft721 Sasser St, Raleigh, NC 27604Off Market
- $1,072,700-- bd2 ba2.3k sqft716 Virginia Ave, Raleigh, NC 27604Off Market
- $1,250,900-- bd3 ba2.9k sqft719 Sasser St, Raleigh, NC 27604Off Market
- $583,8002 bd2 ba1.3k sqft718 Sasser St, Raleigh, NC 27604Off Market
- $396,9002 bd1 ba750 sqft720 Sasser St, Raleigh, NC 27604Off Market
Nearby schools
GreatSchools rating
- 5/10Conn ElementaryGrades: PK-5Distance: 0.4 mi
- 7/10Oberlin Middle SchoolGrades: 6-8Distance: 2.3 mi
- 7/10Needham Broughton HighGrades: 9-12Distance: 1.5 mi
Schools provided by the listing agent
- Elementary: Wake - Conn Elementary
- Middle: Wake - Oberlin Middle
- High: Wake - Needham Broughton High
Source: Doorify MLS. This data may not be complete. We recommend contacting the local school district to confirm school assignments for this home.
Get a cash offer in 3 minutes
Find out how much your home could sell for in as little as 3 minutes with a no-obligation cash offer.
Estimated market value
$1,256,700
Get a cash offer in 3 minutes
Find out how much your home could sell for in as little as 3 minutes with a no-obligation cash offer.
Estimated market value
$1,256,700
- North Carolina
- Wake County
- Raleigh
- 27604
- Mordecai
- 901 Norris St
