Skip main navigation
Closed
  • $165,000

    901 Ragers Hill Rd, South Fork, PA 15956

    2beds
    1,074sqft
    Single Family Residence
    Built in 1930
    0.6 Acres Lot
    $165,200 Zestimate®
    $154/sqft
    $1,026 Estimated rent

    Home value

    $165,200

    $152,000 - $178,000

    $1,026/mo

    Zestimate® history
    Loading
    Loading...

    Owner options

    List your home for rent

    $1,026/mo

    Rent Zestimate®

    Find your next renter with Zillow Rental Manager. Plus, with online applications, you can quickly screen prospective tenants – for free.

    Learn more

    $1,026/mo

    Rent Zestimate®

    Refinance and save

    $1,123/mo

    Est. payment

    Refinancing to a lower rate could help reduce your monthly payments and save thousands over the life of the loan.

    See today's rates

    $1,123/mo

    Est. payment

    Explore your selling options

    Work with a Zillow partner agent

    Leverage their expertise and Zillow's premium Showcase listings to get your home seen by more buyers.

    Get started

    List with your own agent

    Get your home in front of millions of buyers by listing it on Zillow.

    Learn how to do it

    Sell it yourself

    Take full control of how buyers see your home on Zillow by listing For Sale by Owner (FSBO).

    List your home

    What's special

    Integral garageQuaint gazeboInviting sunroom
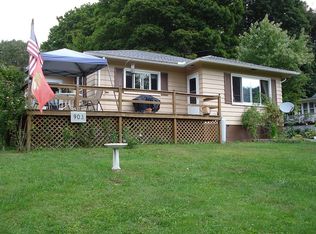
    This is a must see in the Forest Hills School District!! TAXES UNDER $1,000 per year!!!! Very well maintained in and out! Come check out this stone and vinyl sided ranch home, sitting on a beautiful .6 acre lot, with 2 bedrooms, 2 bathrooms, a spacious living room with lots of natural light, an eat-in kitchen with all the appliances and tons of cabinets and counter space, a convenient laundry with the washer and dryer included located off the kitchen in the inviting sunroom and an updated full bath. The two bedrooms feature double closets and ceiling fans. The walk-up attic, half bath in the basement and walk-out in the basement are added bonuses. Spend countless hours relaxing or entertaining on the huge wrap-around deck, which is partially covered and also in the quaint gazebo. The home has an integral garage, a 2nd detached garage, off street parking on the paved driveway, as well as, the ability to drive around the home on the gravel driveway. The attic and shed provide additional storage options. Low taxes, close to everything and a little privacy!!! This property is priced to move...just needs your furniture!!!

    Zillow last checked:

    Listing updated:

    Listed by:

    Jerry Murphy,

    RE/MAX POWER Associates

    Bought with:

    Danielle J Zahurak, RS340609

    CENTURY 21 ALL SERVICE, INC.

    Source: CSMLS,MLS#: 96041683MLS Logo

    Facts & features

    Interior

    Bedrooms & bathrooms
    • Bedrooms: 2
    • Bathrooms: 2
    • Full bathrooms: 1
    • 1/2 bathrooms: 1
    Rooms
    • Room types: Sunroom
    Bedroom 1
    • Description: Double Closet, Ceiling Fan
    • Level: First
    • Area: 143
    • Dimensions: 11 x 13
    Bedroom 2
    • Description: Double Closet, Ceiling Fan
    • Level: First
    • Area: 130
    • Dimensions: 10 x 13
    Bathroom 2
    • Description: Toilet And Sink
    • Level: Lower
    Bathroom 3
    • Description: Bathfitter,
    • Level: First
    • Area: 32
    • Dimensions: 4 x 8
    Kitchen
    • Description: Eat-In, Appliances, Tons Of Cabinets
    • Level: First
    • Area: 195
    • Dimensions: 13 x 15
    Living room
    • Description: Tons Of Natural Light, Ceiling Fan
    • Level: First
    • Area: 234
    • Dimensions: 13 x 18
    Heating
    • Hot Water, Zoned
    Cooling
    • Ceiling Fan(s)
    Appliances
    • Included: Cooktop, Dishwasher, Dryer, Range, Refrigerator, Washer
    • Laundry: Sink, Main Level, First Level, In Sunroom...Washer, Dryer Included
    Features
    • Bath Updated, Eat-in Kitchen, Entrance Foyer, Internet Service, Kitchen Updated, Main Floor Bedroom, Other, Area Rug(s)
    • Flooring: Carpet, Laminate, Linoleum
    • Windows: Double Hung, Double Pane Windows, Window Treatments
    • Basement: Full,Unfinished,Walk-Out Access
    • Attic: Walk-up
    • Has fireplace: No
    Interior area
    • Total structure area: 1,074
    • Total interior livable area: 1,074 sqft
    • Finished area above ground: 1,074
    • Finished area below ground: 0

    Property

    Parking
    • Total spaces: 2
    • Parking features: Boat, Gravel, Paved, Detached, Integral, Garage Door Opener, Asphalt
    • Attached garage spaces: 2
    • Has uncovered spaces: Yes
    Features
    • Levels: One
    • Patio & porch: Deck
    • Exterior features: Other
    • Pool features: None
    Lot
    • Size: 0.6 Acres
    • Dimensions: .6 Acre
    • Features: Irregular Lot
    Details
    • Additional structures: Shed/Utility Building
    • Parcel number: 001038578
    • Zoning description: Residential

    Construction

    Type & style
    • Home type: SingleFamily
    • Architectural style: Ranch
    • Property subtype: Single Family Residence
    Materials
    • Vinyl Siding
    • Roof: Shingle
    Condition
    • Year built: 1930

    Utilities & green energy

    • Gas: Oil
    • Sewer: Public Sewer
    • Water: Public

    Community & HOA

    Location
    • Region: South Fork

    Financial & listing details

    • Price per square foot: $154/sqft
    • Tax assessed value: $8,810
    • Annual tax amount: $938
    • Date on market: 5/26/2026
    • Inclusions: Refrigerator, Stove, Dishwasher, Washer, Dryer, Window Treatments, Small White Cabinet In The Sunroom, Large Rug In The Living Room And The Rugs In The Attic, Workbench, Dehumidifier, Deck Furniture: 2 Tables, 2 Chairs, Deck Boxes, Shed, 2nd Garage
    • Exclusions: Basement Refrigerator Is Negotiable...Lawn Tractor And All Other Personal Property Is Excluded
    • Road surface type: Paved

    Price history

    DateEventPrice
    7/28/2026Sold$165,000+10.1%$154/sqft
    Source: CSMLS #96041683 Report a problem
    5/29/2026Pending sale$149,900$140/sqft
    Source: CSMLS #96041683 Report a problem
    5/26/2026Listed for sale$149,900+38.8%$140/sqft
    Source: CSMLS #96041683 Report a problem
    3/13/2020Sold$108,000+3%$101/sqft
    Source: CSMLS #96022011 Report a problem
    1/23/2020Listed for sale$104,900$98/sqft
    Source: RE/MAX POWER Associates #96022011 Report a problem

    Public tax history

    YearProperty taxesTax assessment
    2025$797 +4.5%$8,270
    2024$763 $8,270
    2023$763 +2.8%$8,270
    2022$742 -0.3%$8,270
    2021$744 $8,270
    2020$744 +65%$8,270
    2019$451 -33.5%$8,270
    2018$678 +141.2%$8,270
    2017$281 -1.5%$8,270
    2016$285 +16.9%$8,270
    2015$244 $8,270
    2014$244 $8,270
    2013-- $8,270
    2012-- $8,270
    2011-- $8,270
    2010-- $8,270 +13.9%
    2009-- $7,260
    Find assessor info on the county website

    Neighborhood: 15956

    Nearby schools

    GreatSchools rating
    Schools provided by the listing agent
    • District: Forest Hills

    Source: CSMLS. This data may not be complete. We recommend contacting the local school district to confirm school assignments for this home.

    Get pre-qualified for a loan
    At Zillow Home Loans, we can pre-qualify you in as little as 5 minutes with no impact to your credit score.

    An equal housing lender. NMLS #10287.