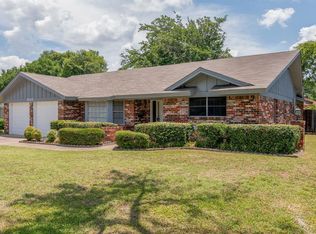
Welcome to this beautifully updated White Lake Hills home located on a quiet, tree-lined street just minutes from downtown Fort Worth. Built in 1962 and offering 3 bedrooms, 2 bathrooms, and 1,694 square feet, this property blends timeless character with meaningful modern improvements in one of Fort Worth’s most convenient locations. Mature shade trees create standout curb appeal, while updated windows throughout the home provide energy efficiency, natural light, and enhanced comfort. Inside, the flexible floorplan offers multiple living and dining spaces designed for both everyday living and entertaining. The kitchen features granite countertops, abundant cabinet space, and a functional layout that connects easily to the breakfast nook and living areas. Granite countertops also continue into the bathrooms for a cohesive, updated look. The spacious primary suite includes a remodeled closet with custom built-ins that maximize organization and storage. Generous closet space throughout the home provides practical storage solutions rarely found in homes of this era. Large secondary bedrooms offer versatility for guests, office space, hobbies, or additional living needs. Outdoors, the oversized backyard creates endless possibilities for relaxing, gardening, entertaining, or enjoying Texas evenings under the shade of mature trees. The location offers exceptional convenience with an approximately 8-minute drive to Sundance Square, easy access to downtown Fort Worth, about 15 minutes to downtown Arlington, and a manageable commute to Dallas. Nearby shopping, dining, parks, entertainment venues, and major highways make this home ideal for buyers seeking comfort, convenience, and lasting value in an established neighborhood. Move-in-ready updates and an unbeatable location make this Fort Worth property a standout opportunity.
Sold
Price Unknown
901 Raintree Rd, Fort Worth, TX 76103
3beds
1,694sqft
Single Family Residence
Built in 1962
10,759 Square Feet Lot
$309,600 Zestimate®
$--/sqft
$2,198 Estimated rent
Home value
$309,600
$288,000 - $331,000
$2,198/mo
Zestimate® history
Owner options
List your home for rent
$2,198/mo
Rent Zestimate®
Find your next renter with Zillow Rental Manager. Plus, with online applications, you can quickly screen prospective tenants – for free.
$2,198/mo
Rent Zestimate®
Refinance and save
Refinancing to a lower rate could help reduce your monthly payments and save thousands over the life of the loan.
Explore your selling options
Work with a Zillow partner agent
Leverage their expertise and Zillow's premium Showcase listings to get your home seen by more buyers.
Get startedList with your own agent
Get your home in front of millions of buyers by listing it on Zillow.
Learn how to do itSell it yourself
Take full control of how buyers see your home on Zillow by listing For Sale by Owner (FSBO).
List your homeWhat's special
Quiet tree-lined streetKitchen features granite countertopsShade of mature treesSpacious primary suiteAbundant cabinet space
Zillow last checked:
Listing updated:
Listed by:
Nancy Granby 0499504 972-954-4791,
Redfin Corporation 972-954-4791
Bought with:
Deke Brown Brown, 0717367
Ebby Halliday, REALTORS
Source: NTREIS,MLS#: 21262518
Facts & features
Interior
Bedrooms & bathrooms
- Bedrooms: 3
- Bathrooms: 2
- Full bathrooms: 2
Primary bedroom
- Features: Walk-In Closet(s)
- Level: First
- Dimensions: 14 x 16
Bedroom
- Level: First
- Dimensions: 10 x 11
Bedroom
- Level: First
- Dimensions: 13 x 11
Primary bathroom
- Features: Built-in Features, Dual Sinks, Granite Counters, Linen Closet
- Level: First
- Dimensions: 10 x 8
Breakfast room nook
- Level: First
- Dimensions: 9 x 8
Dining room
- Level: First
- Dimensions: 23 x 12
Kitchen
- Features: Granite Counters
- Level: First
- Dimensions: 9 x 10
Living room
- Level: First
- Dimensions: 20 x 14
Heating
- Natural Gas
Cooling
- Central Air, Electric
Appliances
- Included: Dishwasher, Electric Cooktop, Electric Oven, Disposal, Gas Water Heater, Vented Exhaust Fan
Features
- Walk-In Closet(s)
- Flooring: Carpet, Tile
- Windows: Window Coverings
- Has basement: No
- Number of fireplaces: 1
- Fireplace features: Gas
Interior area
- Total interior livable area: 1,694 sqft
Property
Parking
- Total spaces: 2
- Parking features: Door-Multi, Garage Faces Front, Garage, Garage Door Opener
- Attached garage spaces: 2
Features
- Levels: One
- Stories: 1
- Pool features: None
Lot
- Size: 10,759 Square Feet
Details
- Parcel number: 03520080
Construction
Type & style
- Home type: SingleFamily
- Architectural style: Detached
- Property subtype: Single Family Residence
Materials
- Foundation: Slab
- Roof: Composition
Condition
- Year built: 1962
Utilities & green energy
- Utilities for property: Electricity Available, Electricity Connected
Community & HOA
Community
- Security: Fire Alarm, Smoke Detector(s)
- Subdivision: White Lake Hills Add
HOA
- Has HOA: No
Location
- Region: Fort Worth
Financial & listing details
- Tax assessed value: $268,619
- Annual tax amount: $5,880
- Date on market: 7/6/2026
- Cumulative days on market: 13 days
- Listing terms: Cash,Conventional,FHA,VA Loan
- Exclusions: Curtains, Drapes, Ring Devices
Price history
| Date | Event | Price |
|---|---|---|
| 8/7/2026 | Sold | -- |
Source: NTREIS #21262518 Report a problem | ||
| 7/25/2026 | Pending sale | $332,000$196/sqft |
Source: NTREIS #21262518 Report a problem | ||
| 7/18/2026 | Contingent | $332,000$196/sqft |
Source: NTREIS #21262518 Report a problem | ||
| 7/6/2026 | Listed for sale | $332,000$196/sqft |
Source: NTREIS #21262518 Report a problem | ||
| 6/15/2026 | Listing removed | $332,000$196/sqft |
Source: NTREIS #21262518 Report a problem | ||
| 6/2/2026 | Listed for sale | $332,000$196/sqft |
Source: NTREIS #21262518 Report a problem | ||
| 6/1/2026 | Contingent | $332,000$196/sqft |
Source: NTREIS #21262518 Report a problem | ||
| 6/1/2026 | Listed for sale | $332,000+10.7%$196/sqft |
Source: NTREIS #21262518 Report a problem | ||
| 11/14/2022 | Sold | -- |
Source: Ebby Halliday solds #20179359_76103 Report a problem | ||
| 10/23/2022 | Pending sale | $299,900$177/sqft |
Source: NTREIS #20179359 Report a problem | ||
| 10/12/2022 | Contingent | $299,900$177/sqft |
Source: NTREIS #20179359 Report a problem | ||
| 10/7/2022 | Listed for sale | $299,900+50%$177/sqft |
Source: NTREIS #20179359 Report a problem | ||
| 7/26/2019 | Listing removed | $199,900$118/sqft |
Source: NB Elite Realty #14020473 Report a problem | ||
| 7/13/2019 | Pending sale | $199,900$118/sqft |
Source: NB Elite Realty #14020473 Report a problem | ||
| 5/15/2019 | Price change | $199,900-2.2%$118/sqft |
Source: NB Elite Realty #14020473 Report a problem | ||
| 4/27/2019 | Price change | $204,500-4.7%$121/sqft |
Source: NB Elite Realty #14020473 Report a problem | ||
| 3/28/2019 | Price change | $214,500-1.2%$127/sqft |
Source: NB Elite Realty #14020473 Report a problem | ||
| 2/20/2019 | Price change | $217,000-1.4%$128/sqft |
Source: NB Elite Realty #14020473 Report a problem | ||
| 2/9/2019 | Listed for sale | $220,000$130/sqft |
Source: NB Elite Realty #14020473 Report a problem | ||
Public tax history
| Year | Property taxes | Tax assessment |
|---|---|---|
| 2025 | $3,623 -12.3% | $268,619 |
| 2024 | $4,130 -32.7% | $268,619 -0.9% |
| 2023 | $6,136 +3.4% | $271,182 +18.8% |
| 2022 | $5,935 | $228,302 +19.2% |
| 2021 | -- | $191,465 +11.2% |
| 2020 | $4,722 +61.4% | $172,137 +1.7% |
| 2019 | $2,926 +7.3% | $169,266 +43.2% |
| 2018 | $2,728 +9.9% | $118,193 -13.7% |
| 2017 | $2,481 +9.5% | $136,993 +8.9% |
| 2016 | $2,266 +4.4% | $125,850 +41.7% |
| 2015 | $2,170 | $88,800 |
| 2014 | $2,170 | $88,800 |
| 2013 | -- | $88,800 -8% |
| 2012 | -- | $96,500 |
| 2011 | -- | $96,500 -0.8% |
| 2010 | -- | $97,300 -8.2% |
| 2009 | -- | $106,000 |
| 2008 | -- | $106,000 +0.5% |
| 2007 | -- | $105,500 |
| 2006 | -- | $105,500 |
| 2005 | -- | $105,500 |
| 2004 | -- | $105,500 |
| 2003 | -- | $105,500 |
| 2002 | -- | $105,500 +33% |
| 2001 | -- | $79,300 |
| 2000 | -- | $79,300 |
Find assessor info on the county website
Neighborhood: White Lake Hills
Nearby homes
- $300,8003 bd2 ba2.3k sqft817 Raintree Rd, Fort Worth, TX 76103Off Market
- $268,3003 bd2 ba1.7k sqft905 Raintree Rd, Fort Worth, TX 76103Off Market
- $295,8003 bd2 ba2.3k sqft4701 Three River Ct, Fort Worth, TX 76103Off Market
- $267,1003 bd2 ba1.7k sqft813 Raintree Rd, Fort Worth, TX 76103Off Market
- $306,200-- bd-- ba1.7k sqft813 Raintree Rd, Fort Worth, TX 76103Off Market
- $266,5003 bd2 ba1.8k sqft909 Raintree Rd, Fort Worth, TX 76103Off Market
- $259,7003 bd2 ba1.8k sqft909 Raintree Rd, Fort Worth, TX 76103Off Market
- $296,5003 bd2 ba1.8k sqft900 Green River Trl, Fort Worth, TX 76103Off Market
Nearby schools
GreatSchools rating
- 1/10West Handley Elementary SchoolGrades: PK-5Distance: 2.2 mi
- 4/10Meadowbrook Middle SchoolGrades: 6-8Distance: 1.1 mi
- 2/10Eastern Hills High SchoolGrades: 9-12Distance: 1.6 mi
Schools provided by the listing agent
- Elementary: West Handley
- Middle: Meadowbrook
- High: Eastern Hills
- District: Fort Worth ISD
Source: NTREIS. This data may not be complete. We recommend contacting the local school district to confirm school assignments for this home.
Get a cash offer in 3 minutes
Find out how much your home could sell for in as little as 3 minutes with a no-obligation cash offer.
Estimated market value
$309,600
Get a cash offer in 3 minutes
Find out how much your home could sell for in as little as 3 minutes with a no-obligation cash offer.
Estimated market value
$309,600
- Texas
- Tarrant County
- Fort Worth
- 76103
- White Lake Hills
- 901 Raintree Rd
