Skip main navigation
For sale
  • $735,000

    901 Regiment Rd, Lincoln, NE 68527

    5beds
    3,606sqft
    : 
    $4,996/mo
    Get pre-qualified
    Single Family Residence
    Built in 2023
    10,454 Square Feet Lot
    $-- Zestimate®
    $204/sqft
    $7/mo HOA

    What's special

    Privacy fenceInviting outdoor retreatZero-entry accessAndersen windowsFire pitPoplar trimQuartz countertops
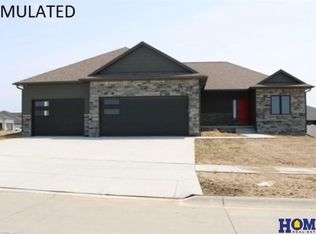
    Welcome to 901 Regiment Road, an exceptional 5-bedroom, 4-bath residence in desirable Dominion at Stevens Creek, where a premium setting backing to commons complements thoughtful design and elevated finishes. Offering zero-entry access, the home features 1,956 sq. ft. on the main level with three bedrooms, plus 1,650 finished sq. ft. below. The primary suite is a private retreat with an en-suite bath featuring a zero-entry walk-in shower and heated floors. Site-finished natural oak hardwood floors, quartz countertops, custom Koch cabinetry, Andersen windows, and poplar trim showcase quality craftsmanship throughout. The finished lower level offers expansive living and entertaining space with a wet bar. An impressive 1,340 sq. ft. insulated and conditioned garage features finished floors, oversized doors, and tandem configuration. A covered patio with powered wind-resistant shades, a fire pit, and a privacy fence creates an inviting outdoor retreat.
    2 days
    406
    19

    Zillow last checked:

    Listing updated:

    Listed by:

    Shannon Butalla 402-429-5650,

    Nebraska Realty

    Source: GPRMLS,MLS#: 22624824MLS Logo

      Facts & features

      Interior

      Bedrooms & bathrooms
      • Bedrooms: 5
      • Bathrooms: 4
      • Full bathrooms: 2
      • 3/4 bathrooms: 1
      • 1/2 bathrooms: 1
      • Main level bathrooms: 3
      Primary bedroom
      • Level: Main
      • Area: 208
      • Dimensions: 16 x 13
      Bedroom 2
      • Level: Main
      • Area: 143
      • Dimensions: 13 x 11
      Bedroom 3
      • Level: Main
      • Area: 143
      • Dimensions: 13 x 11
      Bedroom 4
      • Level: Basement
      • Area: 132
      • Dimensions: 12 x 11
      Bedroom 5
      • Level: Basement
      • Area: 132
      • Dimensions: 12 x 11
      Primary bathroom
      • Features: Double Sinks
      Family room
      • Level: Basement
      • Area: 817
      • Dimensions: 43 x 19
      Kitchen
      • Area: 169
      • Dimensions: 13 x 13
      Living room
      • Level: Main
      • Area: 306
      • Dimensions: 18 x 17
      Basement
      • Area: 1956
      Heating
      • Natural Gas, Forced Air
      Cooling
      • Central Air
      Appliances
      • Included: Range, Refrigerator, Water Softener, Dishwasher, Disposal, Microwave
      Features
      • Wet Bar, High Ceilings, Ceiling Fan(s), Drain Tile, Garage Floor Drain, Pantry, Zero Step Entry
      • Flooring: Carpet
      • Basement: Egress
      • Number of fireplaces: 1
      • Fireplace features: Electric
      Interior area
      • Total structure area: 3,606
      • Total interior livable area: 3,606 sqft
      • Finished area above ground: 1,956
      • Finished area below ground: 1,650
      Video & virtual tour

      Property

      Parking
      • Total spaces: 5
      • Parking features: Garage - Attached
      • Attached garage spaces: 5
      Accessibility
      • Accessibility features: Interior Accessible
      Features
      • Patio & porch: Patio, Covered Patio
      • Exterior features: Sprinkler System, Drain Tile, Zero Step Entry
      • Fencing: Full,Vinyl
      Lot
      • Size: 10,454 Square Feet
      • Dimensions: 104.24 x 122.46 x 68.6 x 120
      • Features: Up to 1/4 Acre., City Lot, Common Area
      Details
      • Parcel number: 1724221001000
      • Other equipment: Sump Pump

      Construction

      Type & style
      • Home type: SingleFamily
      • Architectural style: Ranch
      • Property subtype: Single Family Residence
      Materials
      • Stone, Cement Siding
      • Foundation: Concrete Perimeter
      • Roof: Composition
      Condition
      • Not New and NOT a Model
      • New construction: No
      • Year built: 2023

      Utilities & green energy

      • Sewer: Public Sewer
      • Water: Public
      • Utilities for property: Electricity Available, Natural Gas Available, Water Available, Sewer Available, Fiber Optic, Cable Available

      Community & HOA

      Community
      • Subdivision: Dominion Stevens Creek
      HOA
      • Has HOA: Yes
      • Services included: Common Area Maintenance
      • HOA fee: $85 annually
      • HOA name: Dominion at Steven's Creek
      Location
      • Region: Lincoln

      Financial & listing details

      • Price per square foot: $204/sqft
      • Tax assessed value: $605,300
      • Annual tax amount: $7,354
      • Date on market: 8/28/2026
      • Listing terms: VA Loan,Conventional,Cash
      • Ownership: Fee Simple
      • Electric utility on property: Yes

        Estimated market value

        Not available

        Estimated sales range

        Not available

        Not available

        Price history

        DateEventPrice
        8/28/2026Listed for sale$735,000+674.5%$204/sqft
        Source: GPRMLS #22624824 Report a problem
        12/29/2022Sold$94,900$26/sqft
        Source: GPRMLS #22203392 Report a problem
        12/19/2022Pending sale$94,900$26/sqft
        Source: GPRMLS #22203392 Report a problem
        2/22/2022Listed for sale$94,900$26/sqft
        Source: GPRMLS #22203392 Report a problem

        Public tax history

        YearProperty taxesTax assessment
        2025$7,354 -24.9%$605,300 -3.6%
        2024$9,789 +522%$627,700 +553.9%
        2023$1,574 -1.4%$96,000 +18.1%
        2022$1,595 +533.3%$81,300 +530.2%
        2021$252 $12,900
        Find assessor info on the county website

        Monthly payment

        Est. payment

        Payment breakdown

        Explore the cost of this home by adjusting the details. Changes won't be saved.
        All calculations are estimates and provided by Zillow, Inc. for informational purposes only. Actual amounts may vary.
        HOA fees may include property taxes on listings classified as Co-Ops. Contact the listing agent and/or owner for fee details.
        See how much you could borrow to make a competitive offer.

        Climate risks

        Neighborhood: 68527

        Getting around

        1 / 100
        Car-Dependent
        0 / 100
        No Nearby Transit
        19 / 100
        Somewhat Bikeable

        Nearby schools

        GreatSchools rating
        Schools provided by the listing agent
        • Elementary: Robinson
        • Middle: Culler
        • High: Lincoln East
        • District: Lincoln Public Schools

        Source: GPRMLS. This data may not be complete. We recommend contacting the local school district to confirm school assignments for this home.

        A local agent can set up tours, give advice and negotiate with sellers.

        A local lender can help you make sure your offer is ready when you are.

        Browse local experts