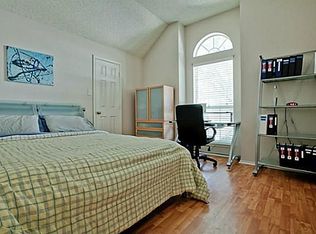
Beautifully updated and move-in ready two-story home featuring a private heated pool and spa, spacious backyard, and an inviting floor plan designed for comfortable living and entertaining. The interior has been extensively updated throughout, offering a fresh, modern feel from the moment you step inside. This stunning home features four bedrooms, a dedicated home office, formal dining room, and a spacious living room with a fireplace and abundant natural light. The updated kitchen offers modern finishes and a gas range, creating a perfect space for everyday living and gatherings. Step outside to your own private backyard retreat with a sparkling heated pool and spa, generous yard space, and a covered patio ideal for relaxing or entertaining. With beautiful updates throughout, multiple functional living spaces, and an exceptional outdoor area, this home offers the perfect combination of comfort, style, and functionality. Conveniently located in the heart of Allen with easy access to shopping, dining, schools, and major roadways. Fully updated, move-in ready, and waiting for its next residents to call it home.
12-month lease. Tenant is responsible for all utilities, grounds care, renters insurance, pest control, and pool maintenance. Security deposit: $3,750. Application fee: $50 per applicant age 18 or older. Maximum of 2 pets, subject to size restrictions. Pet deposit: $400. Monthly pet fee: $30. First month's rent required. Property is non-smoking.
House for rent
Accepts Zillow applications
$3,500/moFees may apply
901 Ridgemont Dr, Allen, TX 75002
4beds
2,577sqft
Price may not include required fees and charges. Price shown reflects the lease term provided. Learn more|
Single family residence
Available now
Cats, small dogs OK
Air conditioner, central air
In unit laundry
Attached garage parking
Central, forced air
What's special
Spacious backyardDedicated home officeFormal dining roomMultiple functional living spacesFour bedroomsGenerous yard space
- 8 days |
- -- |
- -- |
Zillow last checked:
Listing updated:
Travel times
Facts & features
Interior
Bedrooms & bathrooms
- Bedrooms: 4
- Bathrooms: 3
- Full bathrooms: 3
Heating
- Central, Forced Air
Cooling
- Air Conditioner, Central Air
Appliances
- Included: Dishwasher, Dryer, Microwave Oven, Oven, Refrigerator, Washer
- Laundry: In Unit
Features
- Flooring: Hardwood, Tile
Interior area
- Total interior livable area: 2,577 sqft
Property
Parking
- Parking features: Attached, Garage
- Has attached garage: Yes
- Details: Contact manager
Features
- Has private pool: Yes
- Pool features: Pool
Details
- Additional structures: Garage(s)
- Parcel number: R229000A00101
Construction
Type & style
- Home type: SingleFamily
- Property subtype: Single Family Residence
Community & HOA
Location
- Region: Allen
Financial & listing details
- Lease term: 1 Year
Price history
| Date | Event | Price |
|---|---|---|
| 9/2/2026 | Listed for rent | $3,500$1/sqft |
Source: Zillow Rentals Report a problem | ||
| 11/13/2020 | Sold | -- |
Source: eXp Realty #163170626 Report a problem | ||
| 10/19/2020 | Pending sale | $389,900$151/sqft |
Source: EXP REALTY #14451126 Report a problem | ||
| 10/10/2020 | Listed for sale | $389,900+95%$151/sqft |
Source: EXP REALTY #14451126 Report a problem | ||
| 5/9/2020 | Listing removed | $200,000$78/sqft |
Source: Browne-Hollar Realty #14086262 Report a problem | ||
| 5/22/2019 | Listed for sale | $200,000$78/sqft |
Source: Browne-Hollar Realty #14086262 Report a problem | ||
| 5/22/2019 | Pending sale | $200,000$78/sqft |
Source: Browne-Hollar Realty #14086262 Report a problem | ||
| 5/8/2019 | Listed for sale | $200,000-11.1%$78/sqft |
Source: Browne-Hollar Realty #14086262 Report a problem | ||
| 10/1/2016 | Listing removed | $225,000$87/sqft |
Source: Ultra Realty #13247776 Report a problem | ||
| 8/8/2016 | Pending sale | $225,000$87/sqft |
Source: Ultra Realty #13247776 Report a problem | ||
| 6/15/2016 | Listed for sale | $225,000$87/sqft |
Source: Ultra Realty #13247776 Report a problem | ||
| 10/17/2015 | Pending sale | $225,000$87/sqft |
Source: Ultra Realty #13247776 Report a problem | ||
| 9/28/2015 | Listed for sale | $225,000$87/sqft |
Source: Ultra Realty #13247776 Report a problem | ||
Neighborhood: Cottonwood Bend
Nearby schools
GreatSchools rating
- 10/10Max O Vaughan Elementary SchoolGrades: K-6Distance: 0.1 mi
- 9/10W E Pete Ford Middle SchoolGrades: 7-8Distance: 0.7 mi
- 8/10Allen High SchoolGrades: 9-12Distance: 1.9 mi