Brick and Charm on Rucker. Located in coveted Historic Everett, this timeless one-story home with a basement is being offered for the first time in 30 years. Meticulously maintained and thoughtfully updated, it is truly move-in ready with a new roof, gutters,downspouts and hot water tank completed in 2025. Step inside to a light-filled living space, where large windows frame views of Rucker Avenue and a cozy fireplace with a gas insert create effortless comfort. The kitchen is bright and functional, offering ample storage and flowing into a formal dining area complete with built-ins, perfect for showcasing your favorite dishware. Just beyond, a spacious utility room provides additional flexibility and leads directly to the covered carport. Downstairs, a generous bonus room with a wood-burning fireplace offers the perfect space to relax or entertain, accompanied by two additional bedrooms and a dedicated shop area connected to the garage. The garage offers more versatility than meets the eye, with potential for tandem parking depending on vehicle size. Outside, the low-maintenance landscaping is supported by its own irrigation system, keeping everything lush with ease. A private side yard just off the carport creates the ideal setting for a garden, morning coffee, or a quiet retreat outdoors. Plenty of off street parking, which is so rare in this area complete the package!.
Sold
Listed by: Windermere R.E./Snohomish • Tate Campbell
Bought with: RE/MAX Elite
$915,000
901 Rucker Avenue, Everett, WA 98201
4beds
3,248sqft
Single Family Residence
Built in 1954
7,405 Square Feet Lot
$895,000 Zestimate®
$282/sqft
$3,529 Estimated rent
Home value
$895,000
$832,000 - $958,000
$3,529/mo
Zestimate® history
Owner options
List your home for rent
$3,529/mo
Rent Zestimate®
Find your next renter with Zillow Rental Manager. Plus, with online applications, you can quickly screen prospective tenants – for free.
$3,529/mo
Rent Zestimate®
Refinance and save
$5,860/mo
Est. payment
Refinancing to a lower rate could help reduce your monthly payments and save thousands over the life of the loan.
$5,860/mo
Est. payment
Explore your selling options
Work with a Zillow partner agent
Leverage their expertise and Zillow's premium Showcase listings to get your home seen by more buyers.
Get startedList with your own agent
Get your home in front of millions of buyers by listing it on Zillow.
Learn how to do itSell it yourself
Take full control of how buyers see your home on Zillow by listing For Sale by Owner (FSBO).
List your homeWhat's special
Covered carportLight-filled living spaceSpacious utility roomTwo additional bedroomsAmple storage
Zillow last checked:
Listing updated:
Offers reviewed: Jun 02
Listed by:
Tate Campbell,
Windermere R.E./Snohomish
Bought with:
Scott Boswell, 104525
RE/MAX Elite
Source: NWMLS as distributed by MLS GRID,MLS#: 2511058
Facts & features
Interior
Bedrooms & bathrooms
- Bedrooms: 4
- Bathrooms: 2
- Full bathrooms: 1
- 3/4 bathrooms: 1
- Main level bathrooms: 1
- Main level bedrooms: 2
Primary bedroom
- Level: Main
Bedroom
- Level: Lower
Bedroom
- Level: Lower
Bedroom
- Level: Main
Bathroom full
- Level: Main
Bathroom three quarter
- Level: Lower
Dining room
- Level: Main
Entry hall
- Level: Main
Family room
- Level: Lower
Kitchen with eating space
- Level: Main
Living room
- Level: Main
Utility room
- Level: Main
Heating
- Fireplace, Forced Air, Wall Furnace, Electric, Natural Gas, Wood
Cooling
- None
Appliances
- Included: Dishwasher, Dryer, Microwave, Refrigerator, Stove(s)/Range(s), Washer, Dishwasher(s), Dryer(s), Microwave(s), Refrigerator(s), Washer(s), Water Heater Location: Basement - workshop
Features
- Dining Room
- Flooring: Ceramic Tile, Laminate, Carpet
- Basement: Finished
- Number of fireplaces: 2
- Fireplace features: Gas, Wood Burning, Lower Level: 1, Main Level: 1, Fireplace
Interior area
- Total structure area: 3,248
- Total interior livable area: 3,248 sqft
Property
Parking
- Total spaces: 8
- Parking features: Attached Carport, Driveway, Attached Garage, Off Street
- Has attached garage: Yes
- Has carport: Yes
- Covered spaces: 3
- Uncovered spaces: 5
Features
- Levels: One
- Stories: 1
- Entry location: Main
- Patio & porch: Dining Room, Fireplace
- Has view: Yes
- View description: Mountain(s), Territorial
Lot
- Size: 7,405 Square Feet
- Features: Corner Lot, Curbs, Paved, Sidewalk, Cable TV, Gas Available, Irrigation
- Topography: Partial Slope
- Residential vegetation: Garden Space
Details
- Parcel number: 00553217400100
- Zoning description: Jurisdiction: City
- Special conditions: Standard
Construction
Type & style
- Home type: SingleFamily
- Architectural style: 1 Story w/Bsmnt.
- Property subtype: Single Family Residence
Materials
- Brick
- Foundation: Poured Concrete
- Roof: Composition
Condition
- Year built: 1954
Utilities & green energy
- Electric: Company: PUD
- Sewer: Sewer Connected, Company: Everett Public Works
- Water: Public, Company: Everett Public Works
- Utilities for property: Xfinity, Xfinity
Community & HOA
Community
- Subdivision: Historic N Everett
Location
- Region: Everett
Financial & listing details
- Price per square foot: $282/sqft
- Tax assessed value: $894,800
- Annual tax amount: $7,685
- Offers reviewed: 06/02/2026
- Date on market: 5/28/2026
- Listing terms: Conventional,FHA,VA Loan
- Inclusions: Dishwasher(s), Dryer(s), Microwave(s), Refrigerator(s), Stove(s)/Range(s), Washer(s)
Price history
| Date | Event | Price |
|---|---|---|
| 6/18/2026 | Sold | $915,000$282/sqft |
Source:  NWMLS as distributed by MLS GRID #2511058 Report a problem NWMLS as distributed by MLS GRID #2511058 Report a problem | ||
| 6/3/2026 | Pending sale | $915,000$282/sqft |
Source: NWMLS as distributed by MLS GRID #2511058 Report a problem | ||
| 5/28/2026 | Listed for sale | $915,000$282/sqft |
Source: NWMLS as distributed by MLS GRID #2511058 Report a problem | ||
Public tax history
| Year | Property taxes | Tax assessment |
|---|---|---|
| 2025 | $3,684 +3.2% | $894,800 +6.6% |
| 2024 | $3,568 +2.4% | $839,600 +1.7% |
| 2023 | $3,483 -56.2% | $825,400 -14.8% |
| 2022 | $7,958 +21.3% | $969,100 +35.2% |
| 2021 | $6,561 -1.9% | $716,600 +6.4% |
| 2020 | $6,688 -2.6% | $673,200 +10.1% |
| 2019 | $6,865 | $611,600 +5.1% |
| 2018 | -- | $582,000 +21% |
| 2017 | $6,311 +25.1% | $480,800 +7.3% |
| 2016 | $5,043 | $447,900 +9.6% |
| 2015 | $5,043 +8% | $408,700 +22.4% |
| 2013 | $4,669 | $333,900 |
| 2012 | -- | -- |
| 2011 | -- | -- |
| 2010 | -- | -- |
| 2009 | -- | -- |
| 2008 | -- | -- |
| 2007 | -- | -- |
| 2002 | -- | -- |
| 2001 | $3,087 -0.6% | $198,700 |
| 2000 | $3,105 | $198,700 |
Find assessor info on the county website
Neighborhood: Northwest Everett
Nearby homes
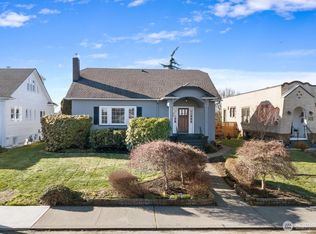
- $842,5004 bd2 ba2.2k sqft828 Hoyt Ave, Everett, WA 98201Sold
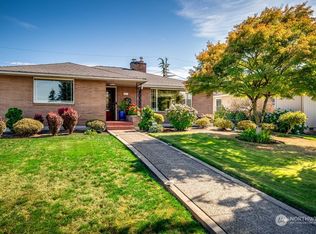
- $825,0003 bd2 ba1.9k sqft821 Rucker Ave, Everett, WA 98201Sold
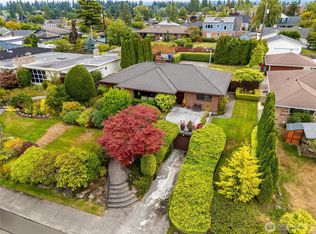
- $850,0005 bd2 ba3k sqft811 Rucker Ave, Everett, WA 98201Sold
- $825,0003 bd3 ba2.5k sqft827 Hoyt Ave, Everett, WA 98201Sold
- $715,0004 bd2 ba3.3k sqft831 Grand Ave, Everett, WA 98201Sold
- $1,100,0003 bd4 ba3.7k sqft819 Hoyt Ave, Everett, WA 98201Sold
- $666,0003 bd3 ba1.9k sqft815 Hoyt Ave, Everett, WA 98201Sold
- $900,0005 bd2 ba3.3k sqft931 Hoyt Ave, Everett, WA 98201Sold
Nearby schools
GreatSchools rating
- 8/10Whittier Elementary SchoolGrades: PK-5Distance: 0.2 mi
- 6/10North Middle SchoolGrades: 6-8Distance: 1.6 mi
- 7/10Everett High SchoolGrades: 9-12Distance: 1.4 mi
Get a cash offer in 3 minutes
Find out how much your home could sell for in as little as 3 minutes with a no-obligation cash offer.
Estimated market value
$895,000
Get a cash offer in 3 minutes
Find out how much your home could sell for in as little as 3 minutes with a no-obligation cash offer.
Estimated market value
$895,000
- Washington
- Snohomish County
- Everett
- 98201
- Northwest Everett
- 901 Rucker Avenue
