You do not want to miss this one! This charming and unique home gives you the ability to own a home and have extra income on the side or have more family around! It has undergone a complete top-to-bottom renovation, giving it a fresh and modern look. This home has a main floor that offers a three bedroom, two bathroom layout. The unit above offers a one bedroom and one bathroom layout with a separate entrance! Both of these have beautiful luxury vinyl plank flooring that runs throughout, giving the house a stylish appeal. The kitchen’s have been completely redone with new appliances, quartz countertops, and a tiled backsplash, creating a spacious and delightful cooking areas. This home is close to parks, churches and the belmar area which offers shopping, dinning and entertainment for you and the family! This house has endless possibilities to make your own! Don't pass up on this fantastic opportunity to own a wonderful home in this great community.
For sale
Price cut: $30K (9/25)
$499,999
901 S RALEIGH Street, Denver, CO 80219
4beds
1,407sqft
Single Family Residence
Built in 1956
6,700 Square Feet Lot
$499,200 Zestimate®
$355/sqft
$-- HOA
What's special
- 114 days
- 303
- 35
Zillow last checked:
Listing updated:
Listed by:
Jorge Hernandez hernandezjorgere@gmail.com,
JPAR Modern Real Estate
Source: REcolorado as distributed by MLS GRID,MLS#: 6129111
Facts & features
Interior
Bedrooms & bathrooms
- Bedrooms: 4
- Bathrooms: 3
- Full bathrooms: 3
- Main level bathrooms: 2
- Main level bedrooms: 3
Bedroom
- Level: Main
Bedroom
- Level: Main
Bedroom
- Level: Main
Bedroom
- Level: Upper
Bathroom
- Level: Main
Bathroom
- Level: Main
Bathroom
- Level: Upper
Heating
- Forced Air
Cooling
- None
Appliances
- Included: Cooktop, Dishwasher, Disposal, Range, Range Hood, Refrigerator
Features
- Quartz Counters, Walk-In Closet(s)
- Flooring: Laminate, Tile
- Basement: Crawl Space
Interior area
- Total structure area: 1,407
- Total interior livable area: 1,407 sqft
- Finished area above ground: 1,407
Video & virtual tour
Property
Parking
- Total spaces: 1
- Parking features: Concrete, Dry Walled, Exterior Access Door
- Attached garage spaces: 1
Features
- Levels: Two
- Stories: 2
- Fencing: Full,None
Lot
- Size: 6,700 Square Feet
Details
- Parcel number: 518415001
- Special conditions: Standard
Construction
Type & style
- Home type: SingleFamily
- Property subtype: Single Family Residence
Materials
- Frame, Metal Siding
- Roof: Composition,Tar/Gravel
Condition
- Year built: 1956
Utilities & green energy
- Electric: 110V, 220 Volts
- Sewer: Public Sewer
- Water: Public
Community & HOA
Community
- Subdivision: Kentucky Gardens Annex
HOA
- Has HOA: No
Location
- Region: Denver
Financial & listing details
- Price per square foot: $355/sqft
- Tax assessed value: $459,800
- Annual tax amount: $2,480
- Date on market: 6/27/2026
- Listing terms: Cash,Conventional,FHA,VA Loan
- Exclusions: Seller Personal Property
- Ownership: Agent Owner
Estimated market value
$499,200
$474,000 - $524,000
$3,436/mo
Price history
| Date | Event | Price |
|---|---|---|
| 9/25/2026 | Price change | $499,999-5.7%$355/sqft |
Source:  REcolorado as distributed by MLS GRID #6129111 Report a problem REcolorado as distributed by MLS GRID #6129111 Report a problem | ||
| 8/21/2026 | Price change | $529,999-1.9%$377/sqft |
Source: REcolorado as distributed by MLS GRID #6129111 Report a problem | ||
| 6/27/2026 | Listed for sale | $539,999+107.7%$384/sqft |
Source: REcolorado as distributed by MLS GRID #6129111 Report a problem | ||
| 9/15/2025 | Sold | $260,000+300%$185/sqft |
Source: REcolorado as distributed by MLS GRID #1815592 Report a problem | ||
| 5/16/2008 | Sold | $65,000-58.1%$46/sqft |
Source: Public Record Report a problem | ||
| 3/20/2006 | Sold | $155,000$110/sqft |
Source: Public Record Report a problem | ||
Public tax history
| Year | Property taxes | Tax assessment |
|---|---|---|
| 2025 | $2,083 +2.2% | $32,410 +23.2% |
| 2024 | $2,038 +8.6% | $26,300 -10.1% |
| 2023 | $1,877 +3.6% | $29,270 +24% |
| 2022 | $1,812 +16.4% | $23,600 -2.8% |
| 2021 | $1,556 +2.9% | $24,280 +15.8% |
| 2020 | $1,512 +22.5% | $20,971 -0.7% |
| 2019 | $1,235 | $21,117 +32.3% |
| 2018 | $1,235 +0.3% | $15,960 |
| 2017 | $1,231 +32.3% | $15,960 +34% |
| 2016 | $930 +10.8% | $11,910 |
| 2015 | $840 0% | $11,910 +17.8% |
| 2014 | $840 -7.8% | $10,110 -25.3% |
| 2007 | $911 +1.1% | $13,540 -0.5% |
| 2006 | $901 +4.4% | $13,610 |
| 2005 | $863 +8.4% | $13,610 -1.2% |
| 2003 | $796 +1.9% | $13,770 +3.5% |
| 2002 | $781 | $13,300 +33.5% |
| 2001 | -- | $9,960 |
Find assessor info on the county website
Monthly payment
Est. payment
Payment breakdown
Explore the cost of this home by adjusting the details. Changes won't be saved.Climate risks
Neighborhood: Westwood
Nearby schools
Schools provided by the listing agent
- Elementary: Castro
- Middle: Strive Westwood
- High: Abraham Lincoln
- District: Denver 1
Source: REcolorado as distributed by MLS GRID. This data may not be complete. We recommend contacting the local school district to confirm school assignments for this home.
Similar homes
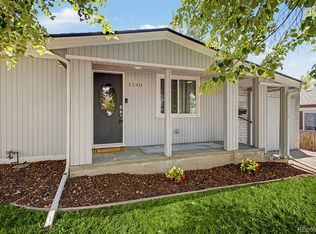
- $479,0003 bd2 ba1.4k sqft1140 S Wolff Street, Denver, CO 80219For Sale
 MLS ID #1681568, Juan Munoz, Real Broker, LLC DBA Real. REcolorado as distributed by MLS GRID
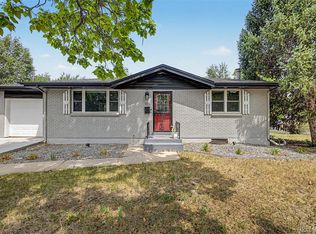
 - $499,9004 bd2 ba1.8k sqft100 Xavier Street, Denver, CO 80219For Sale
 MLS ID #4651351, Brittany Sanderlin, Real Broker, LLC DBA Real. REcolorado as distributed by MLS GRID
 - $449,9003 bd2 ba1.5k sqft2631 S Green Court, Denver, CO 80219For Sale
 MLS ID #3183505, Eduardo Estrada Aguilar, Megastar Realty. REcolorado as distributed by MLS GRID
 - $494,0004 bd2 ba1.9k sqft3101 W Cedar Avenue, Denver, CO 80219For Sale
 MLS ID #4645723, Ashley Warren, Coldwell Banker Realty 24. REcolorado as distributed by MLS GRID
 - $530,0003 bd1 ba1k sqft2340 S Newton Street, Denver, CO 80219For SaleMLS ID #9924624, Michael Dwyer, Michael Dwyer. REcolorado as distributed by MLS GRID
- $539,0004 bd2 ba1.7k sqft370 Irving Street, Denver, CO 80219For SaleMLS ID #5561285, Cory Williams, eXp Realty, LLC. REcolorado as distributed by MLS GRID
- $489,0003 bd3 ba2k sqft1820 S Teller, Denver, CO 80232For SaleMLS ID #6719896, Jose Cespedes, Fortaleza Realty LLC. REcolorado as distributed by MLS GRID
- $499,0004 bd2 ba1.9k sqft2145 S Fenton Street, Denver, CO 80227For SaleMLS ID #1998567, Ryan Huth, Keller Williams Advantage Realty LLC. REcolorado as distributed by MLS GRID
- $530,0003 bd2 ba1.2k sqft1631 W Hoye Place, Denver, CO 80223For SaleMLS ID #9365476, Jeremy Banks, Elevate Property Group LLC. REcolorado as distributed by MLS GRID
- $499,9995 bd3 ba2k sqft1545 S Chase Court, Lakewood, CO 80232For SaleMLS ID #2832252, Theron Johnson, Thrive Real Estate Group. REcolorado as distributed by MLS GRID
- $609,0004 bd2 ba2k sqft5060 W Vassar Avenue, Denver, CO 80219For SaleMLS ID #9451092, Robert Balentine, Resident Realty South Metro. REcolorado as distributed by MLS GRID
- $420,0002 bd1 ba793 sqft3400 W Warren Avenue, Denver, CO 80219For SaleMLS ID #4351879, Vincent Pallone, MB Pallone & Associates. REcolorado as distributed by MLS GRID
- $360,0002 bd1 ba939 sqft233 S Yates Street, Denver, CO 80219For SaleMLS ID #3107500, Alonso Cervantes-Avalos, Compass - Denver. REcolorado as distributed by MLS GRID
- $515,0003 bd2 ba1.2k sqft5065 Eliot Street, Denver, CO 80221For SaleMLS ID #3849939, Felipe Figueroa, Remax inMotion. REcolorado as distributed by MLS GRID
- $525,0003 bd2 ba1.9k sqft992 S Simms Street, Denver, CO 80228For SaleMLS ID #2009272, Lauren Gibbs, HomeSmart. REcolorado as distributed by MLS GRID
- $365,0002 bd1 ba1.2k sqft137 Hazel Court, Denver, CO 80219For SaleMLS ID #6890882, Eric Pacheco, Homechex LLC. REcolorado as distributed by MLS GRID
- $525,0003 bd2 ba1.4k sqft5166 Eliot Street, Denver, CO 80221For SaleMLS ID #8049187, Megan Al-Mabuk, Resident Realty North Metro LLC. REcolorado as distributed by MLS GRID
- $495,0003 bd2 ba1.2k sqft1970 Quebec Street, Denver, CO 80220For SaleMLS ID #9701526, Zaynab Sepahi, ZBell, LLC. REcolorado as distributed by MLS GRID
- $599,0003 bd1 ba1.1k sqft2300 S Gilpin Street, Denver, CO 80210For SaleMLS ID #7832687, Holly Payne, Madison & Company Properties. REcolorado as distributed by MLS GRID
- $469,9004 bd2 ba1.7k sqft7108 Huron Street, Denver, CO 80221For SaleMLS ID #9436762, Selam Yousef, Megastar Realty. REcolorado as distributed by MLS GRID
