Skip main navigation
Closed
  • $820,000

    901 S Seminary Ave, Park Ridge, IL 60068

    4beds
    --sqft
    Single Family Residence
    Built in 1952
    6,600 Square Feet Lot
    $820,800 Zestimate®
    $--/sqft
    $4,261 Estimated rent

    Home value

    $820,800

    $747,000 - $903,000

    $4,261/mo

    Zestimate® history
    Loading
    Loading...

    Owner options

    List your home for rent

    $4,261/mo

    Rent Zestimate®

    Find your next renter with Zillow Rental Manager. Plus, with online applications, you can quickly screen prospective tenants – for free.

    Learn more

    $4,261/mo

    Rent Zestimate®

    Refinance and save

    $5,836/mo

    Est. payment

    Refinancing to a lower rate could help reduce your monthly payments and save thousands over the life of the loan.

    See today's rates

    $5,836/mo

    Est. payment

    Explore your selling options

    Work with a Zillow partner agent

    Leverage their expertise and Zillow's premium Showcase listings to get your home seen by more buyers.

    Get started

    List with your own agent

    Get your home in front of millions of buyers by listing it on Zillow.

    Learn how to do it

    Sell it yourself

    Take full control of how buyers see your home on Zillow by listing For Sale by Owner (FSBO).

    List your home

    What's special

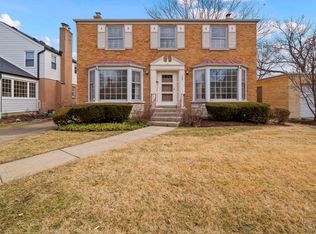
    Private fenced yardAttached garageHardie plank sidingNew brick patioWarm and inviting layoutFunctional mudroomBeautifully refinished hardwood floors
    FINAL OFFERS DUE MONDAY 4/13 @ 5pm. Welcome to 901 S Seminary-an updated, move-in ready center entrance Colonial in sought-after Southwest Woods. A rare opportunity in a highly desirable neighborhood. Offering 4 bedrooms, 2.5 baths, a private fenced yard, and an attached garage, this home blends classic charm with thoughtful modern updates. Step inside to a warm and inviting layout featuring a spacious living room with gas fireplace, built-ins, and beautifully refinished hardwood floors. The renovated kitchen showcases quartz countertops and newer appliances, flowing seamlessly into a functional mudroom-perfect for everyday living. A bright, fully integrated sunroom with expansive windows opens to a new brick patio, creating an ideal indoor-outdoor space for relaxing or entertaining. Extensive updates provide true peace of mind, including HVAC (2018), tankless water heater (2025), newer windows, updated electrical, copper plumbing, overhead sewers, and a whole-house backup generator. Additional improvements include Hardie plank siding, newer roof and gutters, attic fan, customized closets, custom window well covers, updated baths (2023 & 2024), and a gas line heater in the garage. The finished basement provides valuable additional living space-perfect for a rec room, media area, or everyday family living. Ideally located close to award winning elementary, middle, and high schools, this home offers the perfect combination of location, updates, and everyday comfort.

    Zillow last checked:

    Listing updated:

    Listed by:

    Mario DiLorenzo 312-216-2422,

    Keller Williams ONEChicago

    Bought with:

    Jack Guest

    Coldwell Banker Realty

    Source: MRED as distributed by MLS GRID,MLS#: 12613461MLS Logo

    Facts & features

    Interior

    Bedrooms & bathrooms
    • Bedrooms: 4
    • Bathrooms: 3
    • Full bathrooms: 2
    • 1/2 bathrooms: 1
    Rooms
    • Room types: Sun Room, Recreation Room, Mud Room
    Primary bedroom
    • Features: Flooring (Hardwood)
    • Level: Second
    • Area: 224 Square Feet
    • Dimensions: 16X14
    Bedroom 2
    • Features: Flooring (Hardwood)
    • Level: Second
    • Area: 156 Square Feet
    • Dimensions: 13X12
    Bedroom 3
    • Features: Flooring (Hardwood)
    • Level: Second
    • Area: 154 Square Feet
    • Dimensions: 14X11
    Bedroom 4
    • Features: Flooring (Hardwood)
    • Level: Second
    • Area: 96 Square Feet
    • Dimensions: 12X08
    Dining room
    • Features: Flooring (Hardwood)
    • Level: Main
    • Area: 198 Square Feet
    • Dimensions: 11X18
    Family room
    • Features: Flooring (Carpet)
    • Level: Basement
    • Area: 483 Square Feet
    • Dimensions: 23X21
    Kitchen
    • Features: Kitchen (Eating Area-Breakfast Bar, Eating Area-Table Space), Flooring (Ceramic Tile)
    • Level: Main
    • Area: 266 Square Feet
    • Dimensions: 19X14
    Laundry
    • Level: Basement
    • Area: 99 Square Feet
    • Dimensions: 11X9
    Living room
    • Features: Flooring (Hardwood)
    • Level: Main
    • Area: 330 Square Feet
    • Dimensions: 22X15
    Mud room
    • Features: Flooring (Hardwood)
    • Level: Main
    • Area: 99 Square Feet
    • Dimensions: 11X9
    Recreation room
    • Features: Flooring (Carpet)
    • Level: Basement
    • Area: 264 Square Feet
    • Dimensions: 22X12
    Sun room
    • Features: Flooring (Carpet)
    • Level: Main
    • Area: 209 Square Feet
    • Dimensions: 19X11
    Heating
    • Natural Gas, Forced Air
    Cooling
    • Central Air
    Appliances
    • Included: Range, Microwave, Dishwasher, Refrigerator, Washer, Dryer
    Features
    • Basement: Finished,Full
    • Number of fireplaces: 2
    • Fireplace features: Wood Burning, Gas Starter, Family Room, Basement
    Interior area
    • Total structure area: 0

    Property

    Parking
    • Total spaces: 1.5
    • Parking features: Concrete, Garage Door Opener, Yes, Other, Attached, Garage
    • Attached garage spaces: 1.5
    • Has uncovered spaces: Yes
    Accessibility
    • Accessibility features: No Disability Access
    Features
    • Stories: 2
    Lot
    • Size: 6,600 Square Feet
    • Dimensions: 50 X 132
    Details
    • Parcel number: 09344120010000
    • Special conditions: None
    • Other equipment: Ceiling Fan(s), Sump Pump, Generator

    Construction

    Type & style
    • Home type: SingleFamily
    • Architectural style: Colonial
    • Property subtype: Single Family Residence
    Materials
    • Brick, Other
    Condition
    • New construction: No
    • Year built: 1952

    Utilities & green energy

    • Electric: Circuit Breakers
    • Sewer: Public Sewer
    • Water: Lake Michigan

    Community & HOA

    Community
    • Security: Carbon Monoxide Detector(s)
    • Subdivision: Southwest Woods
    HOA
    • Services included: None
    Location
    • Region: Park Ridge

    Financial & listing details

    • Tax assessed value: $398,610
    • Annual tax amount: $9,919
    • Date on market: 4/9/2026
    • Listing terms: Cash
    • Ownership: Fee Simple

    Price history

    DateEventPrice
    6/29/2026Sold$820,000+9.3%
    Source: MRED as distributed by MLS GRID #12613461 Report a problem
    5/20/2026Listing removed$749,900
    Source: MRED as distributed by MLS GRID #12613461 Report a problem
    4/14/2026Contingent$749,900
    Source: MRED as distributed by MLS GRID #12613461 Report a problem
    4/9/2026Listed for sale$749,900+92.3%
    Source: MRED as distributed by MLS GRID #12613461 Report a problem
    5/11/2011Sold$390,000-8.2%
    Source: MRED as distributed by MLS GRID #07658217 Report a problem
    4/3/2011Price change$424,900-5.6%
    Source: Vflyer #07658217 Report a problem
    1/8/2011Price change$449,900-4.3%
    Source: Vflyer #07658217 Report a problem
    12/14/2010Price change$469,900-5.8%
    Source: Vflyer #07658217 Report a problem
    11/21/2010Price change$499,000-5.3%
    Source: Vflyer #07658217 Report a problem
    10/20/2010Listed for sale$527,000-6.7%
    Source: Visual Tour #07658217 Report a problem
    5/1/2006Sold$565,000+28.4%
    Source: Public Record Report a problem
    1/10/2002Sold$440,000+33.7%
    Source: Public Record Report a problem
    3/25/1996Sold$329,000
    Source: Public Record Report a problem

    Public tax history

    YearProperty taxesTax assessment
    2024$10,600 +6.9%$39,861
    2023$9,919 -0.1%$39,861 -4.1%
    2022$9,924 -4.3%$41,581 +11.1%
    2021$10,366 -1.9%$37,412 -4.8%
    2020$10,570 +0.8%$39,291 -10%
    2019$10,485 +18.1%$43,657 +26.7%
    2018$8,880 +0.2%$34,466
    2017$8,859 +1%$34,466
    2016$8,772 -13.1%$34,466 -2.5%
    2015$10,095 +1.8%$35,354
    2014$9,912 +5.8%$35,354
    2013$9,372 +5%$35,354 -9.3%
    2012$8,928 -9.1%$39,000 -7.6%
    2011$9,822 +5.9%$42,228
    2010$9,279 -1.7%$42,228 -10.8%
    2009$9,437 +8.2%$47,321 -12%
    2008$8,719 +2.3%$53,774
    2007$8,523 +7.4%$53,774 +24.1%
    2006$7,939 +14.4%$43,318
    2005$6,938 +6.3%$43,318
    2004$6,525 -4%$43,318 +13.4%
    2003$6,794 -2.7%$38,207
    2002$6,983 +28.2%$38,207 -4.4%
    2001$5,449 +1.5%$39,952 +35.1%
    2000$5,367 +0%$29,567
    1999$5,367 $29,567
    Find assessor info on the county website

    Neighborhood: 60068

    Nearby schools

    GreatSchools rating
    Schools provided by the listing agent
    • Elementary: George Washington Elementary Sch
    • Middle: Lincoln Middle School
    • High: Maine South High School
    • District: 64

    Source: MRED as distributed by MLS GRID. This data may not be complete. We recommend contacting the local school district to confirm school assignments for this home.

    Get a cash offer in 3 minutes
    Find out how much your home could sell for in as little as 3 minutes with a no-obligation cash offer.
    Estimated market value
    $820,800
    Get a cash offer in 3 minutes
    Find out how much your home could sell for in as little as 3 minutes with a no-obligation cash offer.
    Estimated market value
    $820,800