Skip main navigation
Sold for $530,000
  • $530,000

    901 S SMITH Road #1064, Tempe, AZ 85281

    3beds
    1,833sqft
    Townhouse
    Built in 2021
    1,553 Square Feet Lot
    $530,100 Zestimate®
    $289/sqft
    $2,895 Estimated rent

    Home value

    $530,100

    $488,000 - $573,000

    $2,895/mo

    Zestimate® history
    Loading
    Loading...

    Owner options

    List your home for rent

    $2,895/mo

    Rent Zestimate®

    Find your next renter with Zillow Rental Manager. Plus, with online applications, you can quickly screen prospective tenants – for free.

    Learn more

    $2,895/mo

    Rent Zestimate®

    Refinance and save

    $3,311/mo

    Est. payment

    Refinancing to a lower rate could help reduce your monthly payments and save thousands over the life of the loan.

    See today's rates

    $3,311/mo

    Est. payment

    Explore your selling options

    Work with a Zillow partner agent

    Leverage their expertise and Zillow's premium Showcase listings to get your home seen by more buyers.

    Get started

    List with your own agent

    Get your home in front of millions of buyers by listing it on Zillow.

    Learn how to do it

    Sell it yourself

    Take full control of how buyers see your home on Zillow by listing For Sale by Owner (FSBO).

    List your home

    What's special

    Drip irrigation systemOpen-concept floorplanVersatile loftShade treesTwo private balconiesMature plantingsWalnut travertine pavers
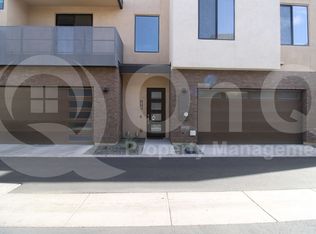
    Experience modern living in the heart of Tempe in this beautifully upgraded townhome located within a gated community. Built in 2021, this thoughtfully designed residence offers 1,833 square feet of living space with 3 bedrooms, 2.5 bathrooms, a versatile loft, two private balconies, and a spacious 2-car garage. Filled with natural light, the open-concept floorplan seamlessly blends style and functionality. The gourmet kitchen features granite countertops, an oversized island, premium KitchenAid stainless steel appliances, and abundant storage, creating the perfect space for both everyday living and entertaining. Designer finishes throughout include marble bathroom countertops, custom plantation shutters, a stained maple staircase handrail, surround-sound prewiring... ...and a 72-inch Odyn ceiling fan. The upstairs loft provides flexible living space ideal for a home office, media room, fitness area, or playroom. Enjoy the convenience and peace of mind that comes with newer construction, including a 2021 roof, HVAC system, appliances, energy-efficient features, and an all-electric design. This home has been enhanced with more than $48,000 in upgrades and improvements, including a premium lot with expanded backyard space, whole-house water filtration system with soft-water loop, smart-home technology, and professionally designed landscaping. The private outdoor retreat features walnut travertine pavers, mature plantings, shade trees, and a drip irrigation system, creating a low-maintenance space perfect for relaxing or entertaining. Additional smart-home features include smartphone-controlled garage and front door access, video doorbell, security system, motion sensors, and entry monitoring. Combining premium upgrades, modern technology, and an exceptional Tempe location, this move-in-ready home offers a rare opportunity to enjoy turnkey living just minutes from ASU, Tempe Marketplace, major freeways, Sky Harbor Airport, and some of the Valley's best dining, shopping, and entertainment.

    Zillow last checked:

    Listing updated:

    Listed by:

    Michelle Hodges 310-387-1242,

    Russ Lyon Sotheby's International Realty

    Bought with:

    Marcia S Nowell, SA550126000

    eXp Realty

    Jennifer Marie, BR545357000

    eXp Realty

    Source: ARMLS,MLS#: 7038885MLS Logo

    Facts & features

    Interior

    Bedrooms & bathrooms
    • Bedrooms: 3
    • Bathrooms: 3
    • Full bathrooms: 2
    • 1/2 bathrooms: 1
    Heating
    • Electric
    Cooling
    • Central Air, Ceiling Fan(s), Programmable Thmstat
    Appliances
    • Included: Dryer, Washer, Refrigerator, Built-in Microwave, Dishwasher, Disposal, Electric Range
    • Laundry: Upper Level, Inside
    Features
    • Non-laminate Counter, High Speed Internet, Smart Home, Granite Counters, Double Vanity, Upstairs, 9+ Flat Ceilings, Kitchen Island, Pantry
    • Flooring: Carpet, Tile
    • Windows: Double Pane Windows
    • Has basement: No
    • Has fireplace: No
    • Common walls with other units/homes: 1 Common Wall
    Interior area
    • Total structure area: 1,833
    • Total interior livable area: 1,833 sqft

    Property

    Parking
    • Total spaces: 2
    • Parking features: Garage Door Opener, Direct Access
    • Garage spaces: 2
    Features
    • Stories: 2
    • Patio & porch: Patio
    • Exterior features: Balcony
    • Spa features: None
    • Fencing: Block
    Lot
    • Size: 1,553 Square Feet
    • Features: Borders Common Area, East/West Exposure, Desert Front
    Details
    • Parcel number: 13268316

    Construction

    Type & style
    • Home type: Townhouse
    • Architectural style: Contemporary
    • Property subtype: Townhouse
    • Attached to another structure: Yes
    Materials
    • Stucco, Wood Frame, Painted, Brick
    • Roof: Foam
    Condition
    • Year built: 2021

    Utilities & green energy

    • Sewer: Public Sewer
    • Water: City Water

    Community & HOA

    Community
    • Features: Pool, Gated, Near Light Rail Stop, Near Bus Stop
    • Subdivision: LEVEL TOWNHOMES
    HOA
    • Has HOA: Yes
    • Services included: Maintenance Grounds, Front Yard Maint, Trash, Water
    • HOA fee: $175 monthly
    • HOA name: The Level Townhomes
    • HOA phone: 480-422-0888
    Location
    • Region: Tempe

    Financial & listing details

    • Price per square foot: $289/sqft
    • Tax assessed value: $483,100
    • Annual tax amount: $2,719
    • Date on market: 6/12/2026
    • Cumulative days on market: 74 days
    • Listing terms: Cash,Conventional,1031 Exchange,FHA,VA Loan
    • Ownership: Condominium

    Price history

    DateEventPrice
    8/24/2026Sold$530,000-3.1%$289/sqft
    Source: ARMLS #7038885 Report a problem
    7/30/2026Price change$547,000-0.4%$298/sqft
    Source: ARMLS #7038885 Report a problem
    6/12/2026Listed for sale$549,000+24.3%$300/sqft
    Source: ARMLS #7038885 Report a problem
    8/31/2021Sold$441,522$241/sqft
    Source: Public Record Report a problem

    Public tax history

    YearProperty taxesTax assessment
    2025$2,705 +7.7%$48,310 -1.7%
    2024$2,513 +1.2%$49,160 +107.8%
    2023$2,483 +4.2%$23,652 -29.6%
    2022$2,382 +3668%$33,620 +3698.9%
    2021$63 $885
    Find assessor info on the county website

    Neighborhood: Escalante

    Nearby schools

    GreatSchools rating
    Schools provided by the listing agent
    • Elementary: Flora Thew Elementary School
    • Middle: Connolly Middle School
    • High: Tempe High School
    • District: Tempe School District

    Source: ARMLS. This data may not be complete. We recommend contacting the local school district to confirm school assignments for this home.

    Get a cash offer in 3 minutes
    Find out how much your home could sell for in as little as 3 minutes with a no-obligation cash offer.
    Estimated market value
    $530,100
    Get a cash offer in 3 minutes
    Find out how much your home could sell for in as little as 3 minutes with a no-obligation cash offer.
    Estimated market value
    $530,100