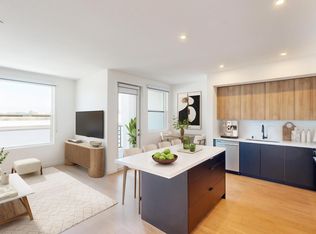
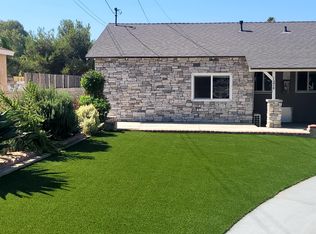
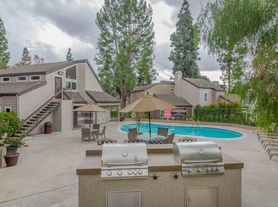
Welcome to Summit Villas in the desirable Canyon Crest area of Riverside! This unique two-story, 2-bedroom, 2-bathroom home offers a spacious layout with bedrooms upstairs, providing added privacy and separation from the main living areas.
The home features central heating and air conditioning, a spacious galley-style kitchen with ample cabinetry and countertop space, granite-style countertops, a double-basin sink, gas range and oven, built-in microwave, recessed lighting, and a combination of tile and wood-style flooring.
One of the standout features of Unit L is the large, private, enclosed patio. Surrounded by privacy walls, this generous outdoor space is perfect for relaxing, entertaining, outdoor dining, or creating your own private retreat.
Summit Villas offers controlled access, on-site laundry facilities, a community courtyard, security features, and on-site property management for added convenience.
Conveniently located in Canyon Crest near UC Riverside, shopping, restaurants, grocery stores, parks, and Downtown Riverside, with easy access to the 60 and 215 freeways.
Enjoy the comfort of a two-story floor plan, central air conditioning and heating, a spacious kitchen, and a large private patio in a convenient Riverside location.
Apartment for rent
Multifamily
Available now
No pets
Air conditioner, central air
Common area laundry
What's special
Gas range and ovenCommunity courtyardLarge private enclosed patioDouble-basin sinkRecessed lightingGranite-style countertopsSpacious galley-style kitchen
- 2 days |
- -- |
- -- |
Zillow last checked:
Listing updated:
Travel times

Let’s turn your rent into credit progress
Build credit history with every on-time payment and get credit for the payment you’re already making.
Facts & features
Interior
Bedrooms & bathrooms
- Bedrooms: 2
- Bathrooms: 2
- Full bathrooms: 2
Rooms
- Room types: Bedroom
Cooling
- Air Conditioner, Central Air
Appliances
- Laundry: Common Area, Shared
Features
- All Bedrooms Up
Interior area
- Total interior livable area: 800 sqft
Property
Parking
- Details: Contact manager
Features
- Stories: 1
- Exterior features: 0-1 Unit/Acre, All Bedrooms Up, Storm Drain(s)
- Pool features: Contact manager
- View description: Contact manager
Details
- Parcel number: 254181006
Construction
Type & style
- Home type: MultiFamily
- Property subtype: MultiFamily
Condition
- Year built: 1993
Utilities & green energy
- Utilities for property: Garbage, Sewage, Water
Building
Management
- Pets allowed: No
Community & HOA
Community
- Features: Sidewalks, Street Lights
Location
- Region: Riverside
Financial & listing details
- Lease term: 12 Months
Nearby apartments for rent

Price history
| Date | Event | Price |
|---|---|---|
| 10/16/2026 | Listed for rent | $2,350+17.8%$3/sqft |
Source: Zillow Rentals Report a problem | ||
| 9/17/2026 | Listing removed | $1,995$2/sqft |
Source: CRMLS #IV26196611 Report a problem | ||
| 9/8/2026 | Listed for rent | $1,995$2/sqft |
Source: CRMLS #IV26196611 Report a problem | ||
| 10/4/2023 | Contingent | $3,750,000$4,688/sqft |
Source:  CLAW #23-308603 Report a problem CLAW #23-308603 Report a problem | ||
| 9/7/2023 | Listed for sale | $3,750,000$4,688/sqft |
Source: CLAW #23-308603 Report a problem | ||