This unrestricted acreage property showcases major upgrades, infrastructure & specialty features rarely found in one offering, minutes from the coast. The property underwent a major renovation in '22, including approx 1k sq.ft. of added living space. Highlights include 3 fireplaces: 1 wood-burning & 2 gas, large picture windows, porcelain tile flooring & two downstairs primary suites. The kitchen features granite counters, custom cabinetry, 8-burner range w/ double oven, commercial refrigerator/freezer & wine fridge. The property offers wind certification, a '23 roof, 2 HVAC systems, tankless water heater, whole-house water filtration, water softener, 2 wells, aerobic, & 26KW Generac w/ automatic transfer switch/500-gallon tank. Exterior includes a 10,000-gallon in-ground pool w/ additional filtering, hot tub, dry sauna, pond, 40x50 shop with climate controlled workroom & 40x80 shop with efficiency apartment, hobby room & internal kennel structures with 12 runs and room to expand.
For sale
$1,180,000
9010 Point Barrow Rd, Beach City, TX 77523
4beds
3,386sqft
Farm
Built in 2003
8.3 Acres Lot
$1,121,200 Zestimate®
$348/sqft
$-- HOA
What's special
Hot tubGranite countersPorcelain tile flooringLarge picture windowsDry saunaCustom cabinetryTwo downstairs primary suites
- 37 days
- 387
- 36
Zillow last checked:
Listing updated:
Listed by:
Ashley Shadbolt TREC #0700533 832-490-4404,
Coldwell Banker Realty - The Woodlands
Source: HAR,MLS#: 40214983
Facts & features
Interior
Bedrooms & bathrooms
- Bedrooms: 4
- Bathrooms: 4
- Full bathrooms: 3
- 1/2 bathrooms: 1
Rooms
- Room types: Den, Family Room, Garage Apartment, Utility Room
Primary bedroom
- Level: First
- Dimensions: ,
Primary bedroom
- Level: First
- Dimensions: .
Bedroom
- Level: Second
- Dimensions: .
Bedroom
- Level: Second
- Dimensions: ,
Heating
- Electric, Propane
Cooling
- Ceiling Fan(s), Attic Fan, Electric
Appliances
- Included: ENERGY STAR Qualified Appliances, Water Heater, Disposal, Refrigerator, Water Softener, Wine Refrigerator, Gas Oven, Microwave, Gas Range, Dishwasher
- Laundry: Electric Dryer Hookup
Features
- Crown Molding, High Ceilings, Vaulted Ceiling, 2 Bedrooms Down, 2 Primary Bedrooms, En-Suite Bath, Primary Bed - 1st Floor, Walk-In Closet(s), Sauna
- Flooring: Tile
- Windows: Insulated/Low-E windows, Storm Window(s)
- Number of fireplaces: 3
- Fireplace features: Gas Log, Wood Burning
Interior area
- Total structure area: 3,386
- Total interior livable area: 3,386 sqft
Property
Parking
- Total spaces: 10
- Parking features: Detached, Oversized, Additional Parking, Boat, RV Access/Parking, Workshop in Garage
- Garage spaces: 10
Features
- Stories: 2
- Has private pool: Yes
- Pool features: In Ground
- Spa features: Spa/Hot Tub
- Fencing: Fenced
Lot
- Size: 8.3 Acres
- Features: Pasture, Cleared, 5 Up to 10 Acres
- Topography: Level
Details
- Additional structures: 2 or More Barns, Guest House, Shed(s)
- Parcel number: 30959
Construction
Type & style
- Home type: SingleFamily
- Architectural style: Traditional
- Property subtype: Farm
Materials
- Foundation: Slab
Condition
- New construction: No
- Year built: 2003
Utilities & green energy
- Sewer: Aerobic Septic
- Water: Well
Green energy
- Energy efficient items: HVAC
Community & HOA
Community
- Subdivision: .
Location
- Region: Beach City
Financial & listing details
- Price per square foot: $348/sqft
- Tax assessed value: $741,340
- Annual tax amount: $10,124
- Date on market: 8/13/2026
- Listing terms: Cash,Conventional
- Road surface type: Asphalt
Estimated market value
$1,121,200
$1.07M - $1.18M
$4,765/mo
Price history
| Date | Event | Price |
|---|---|---|
| 8/13/2026 | Listed for sale | $1,180,000+148.4%$348/sqft |
Source:  HAR #40214983 Report a problem HAR #40214983 Report a problem | ||
| 6/27/2015 | Listing removed | $475,000$140/sqft |
Source: Krisher-McKay, Inc., REALTORS #57244723 Report a problem | ||
| 6/26/2015 | Pending sale | $475,000$140/sqft |
Source: Krisher-McKay, Inc., REALTORS #57244723 Report a problem | ||
| 2/12/2015 | Price change | $475,000-4%$140/sqft |
Source: Krisher-McKay, Inc., REALTORS #57244723 Report a problem | ||
| 9/26/2014 | Price change | $495,000-8.3%$146/sqft |
Source: Krisher-McKay, Inc., REALTORS #57244723 Report a problem | ||
| 8/8/2014 | Listed for sale | $540,000-1.8%$159/sqft |
Source: Krisher-McKay, Inc., REALTORS #57244723 Report a problem | ||
| 11/22/2013 | Listing removed | $549,900$162/sqft |
Source: Mary Dunn Real Estate, Inc. #1031241 Report a problem | ||
| 6/27/2013 | Price change | $549,900-7.6%$162/sqft |
Source: Mary Dunn Real Estate, Inc. #1031241 Report a problem | ||
| 5/24/2013 | Listed for sale | $595,000$176/sqft |
Source: Mary Dunn Real Estate, Inc. #1031241 Report a problem | ||
Public tax history
| Year | Property taxes | Tax assessment |
|---|---|---|
| 2025 | $626 -37.6% | $741,340 +3% |
| 2024 | $1,003 +0.2% | $719,670 +5.8% |
| 2023 | $1,001 -0.2% | $680,430 +8.3% |
| 2022 | $1,003 -48.6% | $628,230 +41.8% |
| 2021 | $1,952 +1.3% | $443,040 |
| 2020 | $1,926 +13.6% | $443,040 +16.2% |
| 2018 | $1,695 +8.6% | $381,360 +8.8% |
| 2017 | $1,561 +6.4% | $350,400 +8.8% |
| 2016 | $1,468 +3.1% | $322,030 |
| 2015 | $1,423 | -- |
| 2014 | $1,423 | $323,780 |
| 2013 | -- | -- |
| 2012 | -- | -- |
| 2011 | -- | -- |
| 2010 | -- | -- |
| 2009 | -- | -- |
| 2008 | -- | -- |
| 2007 | -- | -- |
| 2006 | -- | -- |
| 2005 | -- | -- |
| 2004 | -- | -- |
| 2003 | -- | -- |
Find assessor info on the county website
Monthly payment
Est. payment
Payment breakdown
Explore the cost of this home by adjusting the details. Changes won't be saved.Climate risks
Neighborhood: 77523
Nearby schools
Schools provided by the listing agent
- Elementary: Barbers Hill South Elementary School
- Middle: Barbers Hill South Middle School
- High: Barbers Hill High School
Source: HAR. This data may not be complete. We recommend contacting the local school district to confirm school assignments for this home.
- $693,800-- bd-- ba4.7k sqft9100 Point Barrow Rd, Beach City, TX 77523Off Market
- $388,700-- bd-- ba1.8k sqft8923 Point Barrow Rd, Beach City, TX 77523Off Market
- $482,400-- bd-- ba2k sqft8915 Point Barrow Rd, Beach City, TX 77523Off Market
- $360,600-- bd-- ba1.6k sqft8820 Point Barrow Rd, Beach City, TX 77523Off Market
Similar homes
- $925,0005 bd5 ba4.1k sqft13224 Bay Place Dr, Beach City, TX 77523For Sale
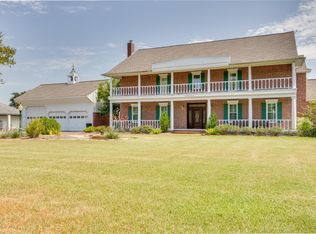 MLS ID #28987365, Sandra Delmonico, Krisher McKay, Inc. REALTORS. HAR
 - $799,0003 bd3 ba2.5k sqft8999 Water Point Dr, Beach City, TX 77523For Sale
 MLS ID #81397275, Anyela Reyes, HomeSmart. HAR
 - $625,0003 bd6 ba4k sqft9018 Water Point Dr, Beach City, TX 77523For Sale
 MLS ID #53608171, Sandi Harrington, Keller Williams Realty Northeast. HAR
 - $1,400,0003 bd3 ba4.8k sqft15829 Fm 2354, Beach City, TX 77523For Sale
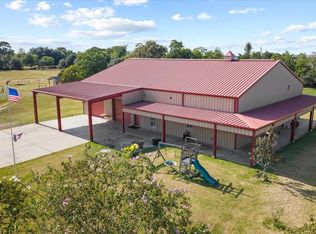 MLS ID #24261125, Holly Jackson, RE/MAX ONE - Premier. HAR
