Skip main navigation
Sold for $854,000
  • $854,000

    9011 Banyon Ridge Rd, Fairfax Station, VA 22039

    3beds
    1,973sqft
    Single Family Residence
    Built in 1987
    0.29 Acres Lot
    $894,400 Zestimate®
    $433/sqft
    $3,544 Estimated rent

    Home value

    $894,400

    $850,000 - $939,000

    $3,544/mo

    Zestimate® history
    Loading...

    Owner options

    List your home for rent

    $3,544/mo

    Rent Zestimate®

    Find your next renter with Zillow Rental Manager. Plus, with online applications, you can quickly screen prospective tenants – for free.

    Learn more

    $3,544/mo

    Rent Zestimate®

    Refinance and save

    $5,557/mo

    Est. payment

    Refinancing to a lower rate could help reduce your monthly payments and save thousands over the life of the loan.

    See today's rates

    $5,557/mo

    Est. payment

    Explore your selling options

    Work with a Zillow partner agent

    Leverage their expertise and Zillow's premium Showcase listings to get your home seen by more buyers.

    Get started

    List with your own agent

    Get your home in front of millions of buyers by listing it on Zillow.

    Learn how to do it

    Sell it yourself

    Take full control of how buyers see your home on Zillow by listing For Sale by Owner (FSBO).

    List your home

    What's special

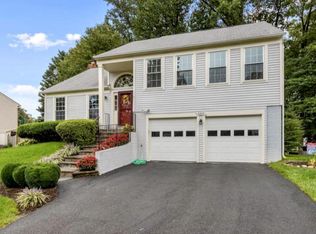
    Nestled in a peaceful setting with a totally private, fenced backyard, this beautifully maintained 3BR, 2.5BA home offers comfort, space, and convenience in sought-after Fairfax Station. A welcoming open foyer greets you and flows into the formal living and dining rooms, perfect for everyday living and entertaining. The bright kitchen features a dining area and opens to the inviting family room with wood-burning fireplace, creating a warm and cozy atmosphere. A convenient main-level half bath completes this level. Upstairs, you’ll find a versatile loft—ideal for a home office, reading nook, or play space—along with a spacious owner’s suite with private bath, two additional bedrooms, and a full hallway bath. The unfinished lower level offers excellent potential with a laundry area and a unique dog wash station—perfect for pet lovers. This home has been thoughtfully updated with fresh paint throughout, refaced kitchen cabinets (2024), new blinds on the main level (2025), HVAC (2023), water heater (2022), brand-new garage doors, and a chairlift for added accessibility. Enjoy outdoor living on the charming front porch or relax on the large deck with awning overlooking the private backyard. Ideally located near major commuter routes including Fairfax County Parkway and Route 123, with easy access to shopping, dining, and everyday conveniences. Fairfax Station is known for its scenic parks, and outdoor recreation, including nearby Burke Lake Park and Fountainhead Regional Park offering trails, boating, and nature experiences. Residents enjoy a tranquil, suburban feel while still being within easy reach of Washington, D.C. This home offers the perfect blend of privacy, updates, and location—don’t miss this opportunity!

    Zillow last checked:

    Listing updated:

    Listed by:

    Manu Williams 571-264-7217,

    CENTURY 21 New Millennium

    Bought with:

    Cindy Schneider, 0225136582

    Long & Foster Real Estate, Inc.

    Source: Bright MLS,MLS#: VAFX2301816MLS Logo

    Facts & features

    Interior

    Bedrooms & bathrooms
    • Bedrooms: 3
    • Bathrooms: 3
    • Full bathrooms: 2
    • 1/2 bathrooms: 1
    • Main level bathrooms: 1
    Primary bedroom
    • Level: Upper
    Bedroom 1
    • Level: Upper
    Bedroom 2
    • Level: Upper
    Primary bathroom
    • Level: Upper
    Bathroom 1
    • Level: Upper
    Dining room
    • Level: Main
    Family room
    • Level: Main
    Foyer
    • Level: Main
    Half bath
    • Level: Main
    Kitchen
    • Level: Main
    Laundry
    • Level: Lower
    Living room
    • Level: Main
    Loft
    • Level: Upper
    Heating
    • Forced Air, Natural Gas
    Cooling
    • Ceiling Fan(s), Central Air, Electric
    Appliances
    • Included: Microwave, Dishwasher, Disposal, Dryer, Exhaust Fan, Ice Maker, Refrigerator, Cooktop, Washer, Gas Water Heater
    • Laundry: In Basement, Laundry Room
    Features
    • Bathroom - Tub Shower, Bathroom - Stall Shower, Breakfast Area, Ceiling Fan(s), Family Room Off Kitchen, Open Floorplan, Formal/Separate Dining Room, Eat-in Kitchen, Walk-In Closet(s), Upgraded Countertops
    • Flooring: Ceramic Tile, Hardwood, Carpet, Wood
    • Basement: Concrete,Unfinished,Interior Entry
    • Number of fireplaces: 1
    • Fireplace features: Mantel(s), Wood Burning
    Interior area
    • Total structure area: 2,978
    • Total interior livable area: 1,973 sqft
    • Finished area above ground: 1,973

    Property

    Parking
    • Total spaces: 4
    • Parking features: Garage Faces Front, Garage Door Opener, Inside Entrance, Driveway, Attached
    • Attached garage spaces: 2
    • Uncovered spaces: 2
    Accessibility
    • Accessibility features: None
    Features
    • Levels: Three
    • Stories: 3
    • Patio & porch: Deck, Porch
    • Exterior features: Awning(s), Extensive Hardscape, Lighting
    • Pool features: None
    • Fencing: Back Yard,Wood,Privacy
    Lot
    • Size: 0.29 Acres
    • Features: Cul-De-Sac, Front Yard, Level, Private, Rear Yard, Suburban
    Details
    • Additional structures: Above Grade
    • Parcel number: 0974 07 0117
    • Zoning: 302
    • Special conditions: Standard

    Construction

    Type & style
    • Home type: SingleFamily
    • Architectural style: Colonial
    • Property subtype: Single Family Residence
    Materials
    • Vinyl Siding
    • Foundation: Active Radon Mitigation, Concrete Perimeter, Slab
    Condition
    • Excellent
    • New construction: No
    • Year built: 1987
    Details
    • Builder model: Devonshire

    Utilities & green energy

    • Sewer: Public Sewer
    • Water: Public

    Community & neighborhood

    Security
    • Security features: Electric Alarm
    Location
    • Region: Fairfax Station
    • Subdivision: Timber Ridge

    HOA & financial

    HOA
    • Has HOA: Yes
    • HOA fee: $375 semi-annually
    • Amenities included: Common Grounds
    • Services included: Common Area Maintenance, Management, Trash
    • Association name: TIMBER RIDGE

    Other

    Other facts
    • Listing agreement: Exclusive Right To Sell
    • Listing terms: Cash,Conventional,FHA,VA Loan
    • Ownership: Fee Simple

    Price history

    DateEventPrice
    5/26/2026Sold$854,000+0.5%$433/sqft
    Source: Bright MLS #VAFX2301816 Report a problem
    5/2/2026Contingent$849,900$431/sqft
    Source: Bright MLS #VAFX2301816 Report a problem
    4/28/2026Listed for sale$849,900+77.1%$431/sqft
    Source: Bright MLS #VAFX2301816 Report a problem
    2/29/2012Sold$480,000$243/sqft
    Source: Public Record Report a problem
    1/9/2012Price change$480,000-4%$243/sqft
    Source: Long & Foster Real Estate #FX7751510 Report a problem
    9/30/2011Price change$499,900-2%$253/sqft
    Source: Long & Foster Real Estate #FX7626825 Report a problem
    9/3/2011Price change$509,900-2.9%$258/sqft
    Source: Long & Foster Real Estate #FX7626825 Report a problem
    6/18/2011Listed for sale$524,900$266/sqft
    Source: Long & Foster Real Estate #FX7626825 Report a problem

    Public tax history

    YearProperty taxesTax assessment
    2025$9,278 +7.1%$802,630 +7.4%
    2024$8,660 +9%$747,490 +6.2%
    2023$7,945 -0.8%$704,040 +0.5%
    2022$8,011 $700,590 +13%
    2021-- $619,830 +3.8%
    2020$7,064 +2.5%$596,900 +2.5%
    2019$6,892 +1%$582,380 +1%
    2018$6,823 +1.9%$576,480
    2017$6,693 +0.2%$576,480
    2016$6,679 +5.6%$576,480 +1.7%
    2015$6,327 +13%$566,950 +12.8%
    2014$5,598 $502,740 +8%
    2013-- $465,530
    2012-- $465,530
    2011-- $465,530
    2010-- $465,530 -1.7%
    2009-- $473,710 -14%
    2008-- $550,660
    2007-- $550,660 +70.8%
    2003-- $322,345 +10%
    2002-- $293,040 +20%
    2001-- $244,200

    Find assessor info on the county website

    Neighborhood: 22039

    Nearby schools

    GreatSchools rating
    Schools provided by the listing agent
    • District: Fairfax County Public Schools

    Source: Bright MLS. This data may not be complete. We recommend contacting the local school district to confirm school assignments for this home.

    Get a cash offer in 3 minutes
    Find out how much your home could sell for in as little as 3 minutes with a no-obligation cash offer.
    Estimated market value
    $894,400
    Get a cash offer in 3 minutes
    Find out how much your home could sell for in as little as 3 minutes with a no-obligation cash offer.
    Estimated market value
    $894,400