Skip main navigation
Sold for $2,575,000
  • $2,575,000

    9012 Reservoir Rd, West Union, SC 29696

    5beds
    4,814sqft
    Single Family Residence
    Built in 2025
    0.76 Acres Lot
    $2,574,700 Zestimate®
    $535/sqft
    $6,389 Estimated rent

    Home value

    $2,574,700

    $2.39M - $2.75M

    $6,389/mo

    Zestimate® history
    Loading
    Loading...

    Owner options

    List your home for rent

    $6,389/mo

    Rent Zestimate®

    Find your next renter with Zillow Rental Manager. Plus, with online applications, you can quickly screen prospective tenants – for free.

    Learn more

    $6,389/mo

    Rent Zestimate®

    Refinance and save

    $15,025/mo

    Est. payment

    Refinancing to a lower rate could help reduce your monthly payments and save thousands over the life of the loan.

    See today's rates

    $15,025/mo

    Est. payment

    Explore your selling options

    Work with a Zillow partner agent

    Leverage their expertise and Zillow's premium Showcase listings to get your home seen by more buyers.

    Get started

    List with your own agent

    Get your home in front of millions of buyers by listing it on Zillow.

    Learn how to do it

    Sell it yourself

    Take full control of how buyers see your home on Zillow by listing For Sale by Owner (FSBO).

    List your home

    What's special

    Private officeHome gymSpacious pantryWelcoming stone entrySpacious walk-in closet
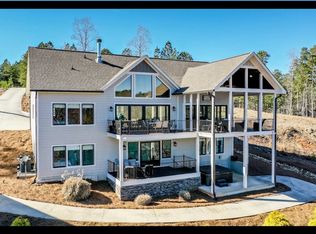
    A stunning Lake Keowee waterfront home that is nothing short of exceptional. Five bedrooms, each with its own bath, plus a private office, home gym and a show stopper garage for the collector and hobbyist at heart. From an entertainment-friendly floor plan to its remarkable long-range sunrise water views, extraordinary modern lake living awaits at 9012 Reservoir Road. This ready-to-occupy Lake Keowee retreat reflects the ease and design of a brand new home while offering income producing capabilities. Three stories of windows flood the entire home with natural light, capturing the sparkle across the water throughout the day and the twinkle of the stars at night. A welcoming stone entry leads inside to a dramatic great room where soaring ceilings, a floor-to-ceiling stone wood-burning fireplace with gas starter, and expansive windows frame wide lake views that fill the space. Large sliding doors extend the living space outdoors to a covered lakeside porch spanning the entire lakeside of both the main and terrace levels. The open-concept design connects the great room, dining area, and chef’s kitchen, creating an easy flow for everyday living and entertaining. The kitchen features a farmhouse sink, smart refrigerator, and a gas cooktop with pot filler for gourmet meals. A spacious pantry provides excellent storage, while the large island is perfect for quick meals or gathering with friends. The primary suite is conveniently located on the main level and offers peaceful water views through floor to ceiling sliding doors that offer ease in access to the deck for seamless indoor-outdoor living. The ensuite bath is partitioned by a barn door and features a glass and tile shower with bench seating and an extended double vanity. A spacious walk-in closet provides ample storage adding to the suite’s comfort and functionality. An added benefit is the laundry room located just outside the suite for everyday convenience. The main level also features a dedicated office and second full bath for extended stay guests. The loft features an extended lake view up the channel offering a charming seating area that fares well as a hobby space, reading nook, or den. Lining both sides of the loft are two ensuite bedrooms, each with an eagle view of the water and individual large private baths. Large windows throughout the upstairs allow natural light to pour in, brightening the space and enhancing the spaciousness this home brings. The terrace level features a large recreation space. Whether watching a big game or enjoying happy hour, this is where the fun begins. No one feels slighted since each guest room features the same great lake views as the rest. The terrace level rec room is flanked with guest rooms three and four, each with a private full bath. This level also features a dedicated exercise room for private workouts or wellness routines. Outside, a stone tile laid covered porch allows guests to gather and relax in their own space. Take in open lake views with the ability for pets and guests to run, play, toss a frisbee, on a grassy terrace while enjoying the lakes surroundings. This style of backyard is not easy to find at the lake. A short walk leads to the covered double-slip dock with dual jet ski lifts and kayak racks. Enjoy water play with ease of access from the entire lakeside. As remarkable of a home as this is, the standout feature is the oversized three-plus car garage; featuring 10'x9' doors, 12' ceilings reinforced lifts, and a finished, climate-controlled apartment above with water and sewer capability. Whether you are looking for an amazing shop space or an independent in-law apartment, it's ready to go. Peninsula Pointe North ALLOWS SHORT TERM RENTALS. This remarkable property offers the ultimate in lakeside luxury and this floor plan is perfect for adult lake living. Don’t miss the opportunity to make this Lake Keowee waterfront retreat your own!

    Zillow last checked:

    Listing updated:

    Listed by:

    Melanie Fink 864-940-5766,

    Howard Hanna Allen Tate - Melanie Fink & Assoc

    Bought with:

    Shannon Patteson, 111198

    Real Broker, LLC

    Source: WUMLS,MLS#: 20298284MLS LogoOriginating MLS: Western Upstate Association of Realtors

    Facts & features

    Interior

    Bedrooms & bathrooms
    • Bedrooms: 5
    • Bathrooms: 6
    • Full bathrooms: 6
    • Main level bathrooms: 2
    • Main level bedrooms: 1
    Rooms
    • Room types: Breakfast Room/Nook, Dining Room, Exercise Room, Keeping Room, Laundry, Loft, Living Room, Office, Other, Recreation, Workshop
    Primary bedroom
    • Level: Main
    • Dimensions: 19'3 x 14'4
    Bedroom 2
    • Level: Upper
    • Dimensions: 19'3 x 14'4
    Bedroom 3
    • Level: Upper
    • Dimensions: 20' x 14'
    Bedroom 4
    • Level: Lower
    • Dimensions: 15'8 x 14'4
    Bedroom 5
    • Level: Lower
    • Dimensions: 14' x 11'5
    Den
    • Level: Lower
    • Dimensions: 41'6 x 17'
    Dining room
    • Level: Main
    • Dimensions: 16' x 10'
    Kitchen
    • Level: Main
    • Dimensions: 16' x 12'5
    Laundry
    • Level: Main
    • Dimensions: 8'3 x 5'3
    Living room
    • Level: Main
    • Dimensions: 29'2 x 17'
    Loft
    • Level: Upper
    • Dimensions: 17'8 x 17'
    Office
    • Level: Main
    • Dimensions: 11'6 x 10'2
    Other
    • Dimensions: GarageApt- 43'2x24'
    Heating
    • Central, Electric
    Cooling
    • Central Air, Electric
    Appliances
    • Included: Built-In Oven, Dishwasher, Electric Water Heater, Gas Cooktop, Disposal, Microwave, Refrigerator, See Remarks, Washer
    • Laundry: Washer Hookup, Electric Dryer Hookup, Sink
    Features
    • Wet Bar, Ceiling Fan(s), Cathedral Ceiling(s), Dual Sinks, Entrance Foyer, Fireplace, Granite Counters, Garden Tub/Roman Tub, High Ceilings, Jack and Jill Bath, Bath in Primary Bedroom, Main Level Primary, Other, See Remarks, Smooth Ceilings, Shower Only, Separate Shower, Cable TV, Walk-In Closet(s), Walk-In Shower, Window Treatments
    • Flooring: Hardwood, Tile
    • Windows: Blinds, Insulated Windows
    • Basement: Daylight,Full,Finished,Heated,Interior Entry,Other,Partially Finished,See Remarks,Walk-Out Access
    • Has fireplace: Yes
    • Fireplace features: Wood Burning
    Interior area
    • Total structure area: 4,768
    • Total interior livable area: 4,814 sqft
    • Finished area above ground: 2,827
    • Finished area below ground: 1,987

    Property

    Parking
    • Total spaces: 3
    • Parking features: Detached, Garage, Driveway, Garage Door Opener
    • Garage spaces: 3
    Accessibility
    • Accessibility features: Low Threshold Shower
    Features
    • Levels: Two and One Half
    • Patio & porch: Deck, Front Porch, Patio, Porch
    • Exterior features: Deck, Porch, Patio
    • Has view: Yes
    • View description: Water
    • Has water view: Yes
    • Water view: Water
    • Waterfront features: Boat Dock/Slip, Other, See Remarks, Water Access, Waterfront
    • Body of water: Keowee
    • Frontage length: 150 +/-
    Lot
    • Size: 0.76 Acres
    • Features: Gentle Sloping, Outside City Limits, Subdivision, Sloped, Views, Waterfront
    Details
    • Parcel number: 1620601025

    Construction

    Type & style
    • Home type: SingleFamily
    • Architectural style: Traditional
    • Property subtype: Single Family Residence
    Materials
    • Cement Siding, Stone Veneer, Wood Siding
    • Foundation: Basement
    • Roof: Architectural,Shingle
    Condition
    • Year built: 2025

    Utilities & green energy

    • Sewer: Septic Tank
    • Water: Public
    • Utilities for property: Cable Available, Underground Utilities

    Community & HOA

    Community
    • Features: Boat Facilities, Common Grounds/Area, Other, See Remarks, Short Term Rental Allowed, Water Access
    • Security: Smoke Detector(s)
    • Subdivision: Peninsula Pointe North
    HOA
    • Has HOA: Yes
    • Services included: Street Lights
    Location
    • Region: West Union

    Financial & listing details

    • Price per square foot: $535/sqft
    • Tax assessed value: $143,000
    • Annual tax amount: $1,229
    • Date on market: 3/13/2026
    • Cumulative days on market: 151 days
    • Listing agreement: Exclusive Right To Sell

    Price history

    DateEventPrice
    8/10/2026Sold$2,575,000-2.3%$535/sqft
    Source: WUMLS #20298284 Report a problem
    6/30/2026Contingent$2,635,000$547/sqft
    Source: WUMLS #20298284 Report a problem
    5/19/2026Price change$2,635,000-2.2%$547/sqft
    Source: WUMLS #20298284 Report a problem
    4/18/2026Price change$2,695,000-2.9%$560/sqft
    Source: WUMLS #20298284 Report a problem
    3/13/2026Listed for sale$2,775,000+296.4%$576/sqft
    Source: WUMLS #20298284 Report a problem
    9/9/2024Sold$700,000$145/sqft
    Source: Public Record Report a problem

    Public tax history

    YearProperty taxesTax assessment
    2025$1,229 -33.3%$5,720 -33.3%
    2024$1,844 $8,580
    2023$1,844 $8,580
    2022-- --
    2021-- --
    2020-- $159,500
    2019-- $159,500
    2018-- --
    2017-- --
    2016-- --
    2015-- --
    Find assessor info on the county website

    Neighborhood: 29696

    Nearby schools

    GreatSchools rating
    Schools provided by the listing agent
    • Elementary: Walhalla Elem
    • Middle: Walhalla Middle
    • High: Walhalla High

    Source: WUMLS. This data may not be complete. We recommend contacting the local school district to confirm school assignments for this home.

    Get a cash offer in 3 minutes
    Find out how much your home could sell for in as little as 3 minutes with a no-obligation cash offer.
    Estimated market value
    $2,574,700
    Get a cash offer in 3 minutes
    Find out how much your home could sell for in as little as 3 minutes with a no-obligation cash offer.
    Estimated market value
    $2,574,700