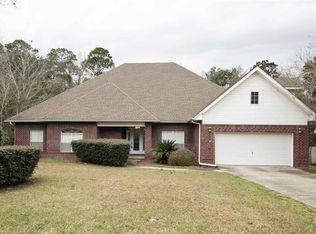
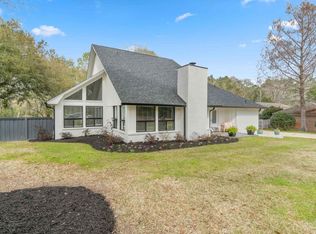
This beautiful and grand Colonial style abode is nestled in the heart of one of Pensacola's prime neighborhoods. Pristine landscaping surrounds this lovely and large home which impressively features 5 bedrooms and 3 bathrooms. Upon entering, you are greeted by the cheerful entryway and an abundance of natural light which welcomes you in and leads to the main living space. A vast and entertainment ready room is at the center of this fine house, highlighted by beautifully well kept wood floors, several windows and a stately hearth over the wood burning fireplace. The grandeur continues into the updated and spacious kitchen which showcases granite counter tops, upgraded stainless steel appliances, and a massive island for hosting and/or excess storage. Adjoining the dreamy kitchen on either side is a formal dining space and a quaint breakfast nook which suits each and every dining need. This elegantly favored home continues to the upstairs where the 5 excellently sized bedrooms are nicely situated together, each housing a larger closet and windows to the stunning outside beauty surrounding the house. The main upstairs bathroom is bright, lavish, and spacious with stunning tile finishes, 2 vanities, and a large tub/shower combination. Over the large garage, there is a very spacious bonus room that is versatile as a large bedroom, bonus room, or recreational area. The stunning beauty and uniqueness of this home extends to the sizeable and gorgeous outdoor space, complete with a massive covered wood deck, in-ground fresh water pool, storage shed, and plenty of open green space. Stellar homes such as this one won't stay on the market for long!
This property is not currently displayed as for sale or rent on Zillow. This may be different from what's on other websites or public sources.