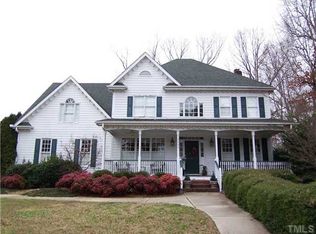
This elegant home is located in the sought-after community of Wentworth Park. Foyer has crown molding and hdwds complement the NEW Benjamin Moore paint throughout. New carpets on first two floors. The main floor offers formal living room and dining room w/wainscotting, a butler's pantry w/ granite counters and ample storage connecting to the kitchen. The kitchen featuring granite counters, white cabinetry, s/s appliances, gas range, and kitchen island. A breakfast area overlooks a beautiful wooded backyard and the stylish den features built-in bookshelves and a brick gas fireplace. The spacious primary suite offers a large room w/natural light, a walk-in closet w/custom shelving, and a private sitting area. The primary bath includes a skylight, walk-in shower, whirlpool bath, dual sinks, & water closet. Laundry room w/a sink on 2nd floor. The bonus room has a wet bar. Finished 3rd floor has bdrm w/large closet, walk-in shower, and a new zoning system installed in 2020. A walk-in attic provides ample additional storage space! Private backyard backed and a park w/woods with direct access to the Greenway and Baileywick Park. Screened-in porch with skylights, built in 2019! Fenced-in garden with raised beds, a large patio. Generac wired generator, gutter guards, maintenance-free premium vinyl windows with PVC sills, new roof and HVAC system in 2016, and a new water heater installed in 2023.
Sold for $875,000
$875,000
9013 Armitage Ct, Raleigh, NC 27615
5beds
3,768sqft
Single Family Residence
Built in 1994
0.31 Acres Lot
$939,000 Zestimate®
$232/sqft
$4,386 Estimated rent
Home value
$939,000
$892,000 - $995,000
$4,386/mo
Zestimate® history
Owner options
List your home for rent
$4,386/mo
Rent Zestimate®
Find your next renter with Zillow Rental Manager. Plus, with online applications, you can quickly screen prospective tenants – for free.
$4,386/mo
Rent Zestimate®
Refinance and save
$5,836/mo
Est. payment
Refinancing to a lower rate could help reduce your monthly payments and save thousands over the life of the loan.
$5,836/mo
Est. payment
Explore your selling options
Work with a Zillow partner agent
Leverage their expertise and Zillow's premium Showcase listings to get your home seen by more buyers.
Get startedList with your own agent
Get your home in front of millions of buyers by listing it on Zillow.
Learn how to do itSell it yourself
Take full control of how buyers see your home on Zillow by listing For Sale by Owner (FSBO).
List your homeWhat's special
Crown moldingWalk-in closetStylish denNew water heaterScreened-in porchNew carpetsNew roof
Zillow last checked:
Listing updated:
Listed by:
Shruti Desai 919-395-8281,
RE/MAX Advantage
Bought with:
Johnny Chappell, 267248
Compass -- Raleigh
Ryan Adam Patty, 330859
Compass -- Raleigh
Source: Doorify MLS,MLS#: 10006588
Facts & features
Interior
Bedrooms & bathrooms
- Bedrooms: 5
- Bathrooms: 4
- Full bathrooms: 3
- 1/2 bathrooms: 1
Primary bedroom
- Level: Second
- Area: 230.4 Square Feet
- Dimensions: 16 x 14.4
Bedroom 2
- Level: Second
- Area: 147.5 Square Feet
- Dimensions: 12.5 x 11.8
Bedroom 3
- Level: Second
- Area: 138.06 Square Feet
- Dimensions: 11.7 x 11.8
Bedroom 4
- Level: Second
- Area: 139.24 Square Feet
- Dimensions: 11.8 x 11.8
Bedroom 5
- Level: Third
- Area: 246.5 Square Feet
- Dimensions: 17 x 14.5
Bonus room
- Level: Second
- Area: 331.2 Square Feet
- Dimensions: 20.7 x 16
Breakfast room
- Level: Main
- Area: 176 Square Feet
- Dimensions: 17.6 x 10
Dining room
- Level: Main
- Area: 146.25 Square Feet
- Dimensions: 11.7 x 12.5
Other
- Level: Main
- Area: 173.68 Square Feet
- Dimensions: 16.7 x 10.4
Family room
- Level: Main
- Area: 252 Square Feet
- Dimensions: 17.5 x 14.4
Kitchen
- Level: Main
- Area: 175.56 Square Feet
- Dimensions: 15.4 x 11.4
Laundry
- Level: Second
- Area: 57.6 Square Feet
- Dimensions: 6 x 9.6
Living room
- Level: Main
- Area: 168.48 Square Feet
- Dimensions: 11.7 x 14.4
Other
- Description: Primary Bedroom Sitting Room
- Level: Second
- Area: 80.85 Square Feet
- Dimensions: 7.7 x 10.5
Other
- Description: Attic
- Level: Third
- Area: 362.5 Square Feet
- Dimensions: 25 x 14.5
Heating
- Forced Air, Natural Gas
Cooling
- Central Air, Ceiling Fan(s), Dual, Multi Units, Zoned
Appliances
- Included: Disposal, Dishwasher, Exhaust Fan, ENERGY STAR Qualified Dishwasher, Gas Oven, Gas Range, Instant Hot Water, Microwave, Plumbed For Ice Maker, Stainless Steel Appliance(s), Vented Exhaust Fan
- Laundry: Electric Dryer Hookup, Laundry Room, Sink, Upper Level, Washer Hookup
Features
- Built-in Features, Bookcases, Ceiling Fan(s), Crown Molding, Entrance Foyer, Eat-in Kitchen, Granite Counters, High Speed Internet, Kitchen Island, Open Floorplan, Pantry, Recessed Lighting, Smart Thermostat, Storage, Wet Bar, Walk-In Closet(s), Butler's Pantry, Whirlpool Tub, Separate Shower, Bathtub/Shower Combination, Walk-In Shower, Water Closet, Smooth Ceilings
- Flooring: Carpet, Ceramic Tile, Hardwood, Vinyl
- Windows: Aluminum Frames, Blinds, Double Pane Windows, Insulated Windows, Screens, Shutters, Skylight(s), Window Treatments
- Number of fireplaces: 1
- Fireplace features: Den, Gas, Gas Log, Gas Starter, Fireplace Screen
Interior area
- Total structure area: 3,768
- Total interior livable area: 3,768 sqft
- Finished area above ground: 3,768
- Finished area below ground: 0
Property
Parking
- Total spaces: 5
- Parking features: Attached, Concrete, Driveway, Garage Faces Front, Garage, Garage Door Opener, Paved, Parking Pad
- Garage spaces: 2
- Uncovered spaces: 3
Features
- Levels: Three Or More
- Stories: 3
- Patio & porch: Covered, Front Porch, Patio, Rear Porch, Screened
- Exterior features: Garden, Lighting, Playground, Permeable Paving, Private Yard, Rain Gutters
- Has view: Yes
- View description: Trees/Woods
Lot
- Size: 0.31 Acres
- Dimensions: 88 x 154 x 86 x 157
- Features: Back Yard, Cul-De-Sac, Front Yard, Garden, Gentle Sloping, Landscaped, Sprinklers In Front, Sprinklers In Rear, Wooded, Hardwood Trees
- Residential vegetation: Grassed, Partially Wooded
Details
- Parcel number: 0798.16841463.000
- Special conditions: Standard
Construction
Type & style
- Home type: SingleFamily
- Architectural style: Transitional
- Property subtype: Single Family Residence
Materials
- Brick, Fiber Cement, Masonite
- Foundation: Block, Brick/Mortar, Pillar/Post/Pier, Raised
- Roof: Asphalt,Shingle
Condition
- New construction: No
- Year built: 1994
Utilities & green energy
- Sewer: Public Sewer
- Water: Public
- Utilities for property: Cable Connected, Natural Gas Connected, Phone Available, Underground Utilities
Green energy
- Energy efficient items: Appliances, Thermostat
Community & HOA
Community
- Features: Curbs, Park, Playground, Street Lights, Sidewalks
- Subdivision: Wentworth Park
HOA
- Has HOA: Yes
- Amenities included: Landscaping, Maintenance Grounds, Management, Park, Picnic Area, Playground, Trail(s)
- Services included: Maintenance Grounds
- HOA fee: $385 annually
- HOA name: Wentworth Park HOA
- HOA phone: 412-491-8874
Location
- Region: Raleigh
Financial & listing details
- Price per square foot: $232/sqft
- Tax assessed value: $729,679
- Annual tax amount: $7,931
- Date on market: 1/19/2024
- Listing agreement: Exclusive Right To Sell
- Listing terms: Cash,Conventional,FHA,VA Loan
- Road surface type: Paved
Price history
| Date | Event | Price |
|---|---|---|
| 2/14/2024 | Sold | $875,000+9.4%$232/sqft |
Source:  Doorify MLS #10006588 Report a problem Doorify MLS #10006588 Report a problem | ||
| 1/21/2024 | Pending sale | $799,900$212/sqft |
Source: Doorify MLS #10006588 Report a problem | ||
| 1/19/2024 | Listed for sale | $799,900+61.6%$212/sqft |
Source: Doorify MLS #10006588 Report a problem | ||
| 5/17/2011 | Sold | $495,000$131/sqft |
Source: Public Record Report a problem | ||
Public tax history
| Year | Property taxes | Tax assessment |
|---|---|---|
| 2025 | $7,350 +0.4% | $840,473 |
| 2024 | $7,320 +24.1% | $840,473 +55.9% |
| 2023 | $5,896 +7.6% | $539,096 |
| 2022 | $5,478 +4% | $539,096 |
| 2021 | $5,265 | $539,096 |
| 2020 | -- | $539,096 +20.6% |
| 2019 | -- | $447,152 |
| 2018 | -- | $447,152 |
| 2017 | -- | $447,152 |
| 2016 | -- | $447,152 0% |
| 2015 | -- | $447,184 |
| 2014 | -- | $447,184 |
| 2013 | -- | $447,184 |
| 2012 | -- | $447,184 +5.4% |
| 2011 | -- | $424,095 |
| 2010 | -- | $424,095 |
| 2009 | -- | $424,095 |
| 2008 | -- | -- |
| 2007 | -- | -- |
| 2006 | -- | -- |
| 2005 | -- | -- |
| 2004 | -- | -- |
| 2003 | -- | -- |
| 2002 | -- | -- |
| 2001 | -- | -- |
Find assessor info on the county website
Neighborhood: North Raleigh
Nearby homes
- $880,0004 bd4 ba3.8k sqft9009 Armitage Ct, Raleigh, NC 27615Sold
- $796,400-- bd2 ba3k sqft9017 Armitage Ct, Raleigh, NC 27615Off Market
- $795,100-- bd5 ba3k sqft9005 Armitage Ct, Raleigh, NC 27615Off Market
- $774,5004 bd2 ba2.9k sqft9101 Kettner Ct, Raleigh, NC 27615Off Market
- $1,3002.01 acres8509 Davishire Dr, Raleigh, NC 27615Off Market
- $794,7004 bd2 ba2.8k sqft9016 Armitage Ct, Raleigh, NC 27615Off Market
- $970,0005 bd4 ba3.2k sqft9021 Armitage Ct, Raleigh, NC 27615Sold
- $900,0004 bd3 ba3.1k sqft9004 Armitage Ct, Raleigh, NC 27615Sold
Nearby schools
GreatSchools rating
- 4/10Baileywick Road ElementaryGrades: PK-5Distance: 0.4 mi
- 8/10West Millbrook MiddleGrades: 6-8Distance: 2.1 mi
- 6/10Sanderson HighGrades: 9-12Distance: 3.2 mi
Schools provided by the listing agent
- Elementary: Wake - Baileywick Road Elementary
- Middle: Wake - West Millbrook Middle
- High: Wake - Sanderson High
Source: Doorify MLS. This data may not be complete. We recommend contacting the local school district to confirm school assignments for this home.
Get a cash offer in 3 minutes
Find out how much your home could sell for in as little as 3 minutes with a no-obligation cash offer.
Estimated market value
$939,000
Get a cash offer in 3 minutes
Find out how much your home could sell for in as little as 3 minutes with a no-obligation cash offer.
Estimated market value
$939,000
- North Carolina
- Wake County
- Raleigh
- 27615
- North Raleigh
- 9013 Armitage Ct
