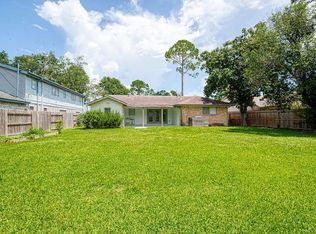
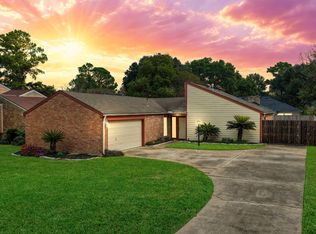
**Fall in love with this charming corner-lot ranch home—your next chapter starts here!** This inviting home features painted white brick, rustic wood shutters, decorative star accents, arched windows, and a landscaped garden bed. Inside, the open-concept layout showcases vaulted ceilings, an exposed wood beam, white shiplap, and wood-look flooring. The living room features a cozy painted-brick fireplace with raised hearth and flows into a bright dining nook with bay windows and chandelier. The spacious game room offers versatile space for a home theater, secondary living area, or entertaining, with wainscoting, French doors, and **dual entrances/exits for easy access**. One garage space has been converted into a flexible 4th bedroom or home office, located near a side door leading to the game room. Conveniently located near schools, parks, restaurants, and shopping, with easy access to Hwy-290. **A list of upgrades is available for review. Enjoy the possibilities! Make it yours!**
For sale
$234,900
9014 Langfield Rd, Houston, TX 77040
4beds
1,589sqft
Single Family Residence
Built in 1972
7,108 Square Feet Lot
$229,200 Zestimate®
$148/sqft
$10/mo HOA
What's special
Arched windowsWood-look flooringCorner-lot ranch homeLandscaped garden bedVaulted ceilingsSpacious game roomExposed wood beam
- 19 days
- 845
- 94
Likely to sell faster than
Zillow last checked:
Listing updated:
Listed by:
Luis Zelaya TREC #0610800 832-334-8812,
PAK Home Realty North West
Source: HAR,MLS#: 2811118
Facts & features
Interior
Bedrooms & bathrooms
- Bedrooms: 4
- Bathrooms: 2
- Full bathrooms: 2
Primary bedroom
- Level: First
- Area: 168
- Dimensions: 14x12
Bedroom
- Level: First
- Area: 132
- Dimensions: 12x11
Bedroom
- Level: First
- Area: 120
- Dimensions: 12X10
Bedroom
- Level: First
- Area: 132
- Dimensions: 12x11
Breakfast
- Level: First
- Area: 90
- Dimensions: 10x9
Den
- Level: First
- Area: 221
- Dimensions: 17x13
Game room
- Level: First
- Area: 320
- Dimensions: 20x16
Kitchen
- Level: First
- Area: 96
- Dimensions: 12x8
Utility room
- Level: First
Heating
- Electric
Cooling
- Gas
Appliances
- Included: Disposal, Dryer, Washer, Double Oven, Microwave, Gas Range, Dishwasher
- Laundry: Electric Dryer Hookup, Gas Dryer Hookup, Washer Hookup
Features
- High Ceilings, All Bedrooms Down
- Flooring: Carpet, Laminate, Tile
- Number of fireplaces: 1
- Fireplace features: Wood Burning
Interior area
- Total structure area: 1,589
- Total interior livable area: 1,589 sqft
Property
Parking
- Total spaces: 2
- Parking features: Attached, Converted Garage
- Attached garage spaces: 2
Features
- Stories: 1
- Patio & porch: Patio/Deck
- Fencing: Back Yard
Lot
- Size: 7,108 Square Feet
- Features: Corner Lot, Subdivided, 0 Up To 1/4 Acre
Details
- Parcel number: 1043860000055
Construction
Type & style
- Home type: SingleFamily
- Architectural style: Traditional
- Property subtype: Single Family Residence
Materials
- Brick, Cement Siding, Wood Siding
- Foundation: Slab
- Roof: Composition
Condition
- New construction: No
- Year built: 1972
Utilities & green energy
- Sewer: Public Sewer
- Water: Public
Green energy
- Energy efficient items: Attic Vents, HVAC>15 SEER, Insulation
Community & HOA
Community
- Subdivision: Woodland Trails Sec 04
HOA
- Has HOA: Yes
- Amenities included: Park, Playground
- HOA fee: $120 annually
Location
- Region: Houston
Financial & listing details
- Price per square foot: $148/sqft
- Tax assessed value: $195,321
- Annual tax amount: $5,000
- Date on market: 9/15/2026
- Listing terms: Cash,Conventional,FHA,Owner Will Carry,VA Loan
- Ownership: Full Ownership
- Road surface type: Concrete
Estimated market value
$229,200
$218,000 - $241,000
$1,971/mo
Price history
| Date | Event | Price |
|---|---|---|
| 9/15/2026 | Listed for sale | $234,900$148/sqft |
Source:  HAR #2811118 Report a problem HAR #2811118 Report a problem | ||
| 2/9/2004 | Sold | -- |
Source: Public Record Report a problem | ||
Public tax history
| Year | Property taxes | Tax assessment |
|---|---|---|
| 2025 | $1,985 -0.8% | $195,321 -4.7% |
| 2024 | $2,001 +16.9% | $204,900 +0.9% |
| 2023 | $1,712 +8% | $203,165 +11.9% |
| 2022 | $1,585 | $181,569 +20.9% |
| 2021 | -- | $150,120 +1.1% |
| 2020 | $1,423 +8.5% | $148,553 +13.4% |
| 2019 | $1,312 -39.6% | $131,049 +15.5% |
| 2018 | $2,171 | $113,465 |
| 2017 | $2,171 +3% | $113,465 |
| 2016 | $2,108 +13.6% | $113,465 +5.8% |
| 2015 | $1,857 | $107,257 +17.4% |
| 2014 | $1,857 | $91,387 +2.3% |
| 2013 | -- | $89,290 |
| 2012 | -- | $89,290 |
| 2011 | -- | $89,290 |
| 2010 | -- | $89,290 -6% |
| 2009 | -- | $95,029 -3.5% |
| 2008 | -- | $98,459 +0.8% |
| 2007 | -- | $97,675 +9.3% |
| 2006 | -- | $89,400 |
| 2005 | -- | $89,400 +6.3% |
| 2004 | -- | $84,100 +9.9% |
| 2003 | -- | $76,500 |
| 2002 | -- | $76,500 +3% |
| 2001 | -- | $74,300 +9.9% |
| 2000 | -- | $67,600 |
Find assessor info on the county website
Monthly payment
Est. payment
Payment breakdown
Explore the cost of this home by adjusting the details. Changes won't be saved.Climate risks
Neighborhood: Greater Inwood
Nearby schools
Schools provided by the listing agent
- Elementary: Holbrook Elementary School
- Middle: Dean Middle School
- High: Jersey Village High School
Source: HAR. This data may not be complete. We recommend contacting the local school district to confirm school assignments for this home.
Similar homes
- $295,0004 bd2 ba1.9k sqft7231 Pine Grove Dr, Houston, TX 77092For Sale By Owner
- $250,0003 bd2 ba1.6k sqft9202 Sunnywood Dr, Houston, TX 77088For Sale
 MLS ID #82027577, Anastasia Rubin, Anastasia Realty Group. HAR
 - $315,0003 bd2 ba1.8k sqft8126 Ivan Reid Dr, Houston, TX 77040For Sale
 MLS ID #49288971, Stephanie Neumann, O'Hara & Company Real Estate. HAR
 - $210,0003 bd2 ba1.2k sqft10819 Berry Tree Dr, Houston, TX 77064For Sale
 MLS ID #18879380, Angela Lockhart, CB&A, Realtors-Katy. HAR
