Custom modern farmhouse charm meets peaceful country living on 2 beautiful acres with stunning mountain views and no HOA! This thoughtfully designed home offers a spacious and functional layout with 3 bedrooms on the main level and an additional bedroom upstairs, plus a full unfinished basement with rough-in for future expansion. Inside, you’ll find real hardwood floors, exposed wooden beams, and a breathtaking floor-to-ceiling stacked stone wood-burning fireplace anchoring the vaulted beamed living room. The open-concept kitchen features quartz countertops, stainless steel appliances, a farmhouse sink, and timeless finishes throughout. The spacious Owner’s Suite enjoys beautiful views and includes a double vanity, soaking tub, and tiled shower. Recent upgrades include a new Trane HVAC system with upstairs mini split installed in November 2025. Outdoor living is just as impressive with covered front and rear Trex decks, a beautiful stone walkway, fresh landscaping, and open space to enjoy the surrounding scenery. The home also features a fully paid-off solar panel system, helping keep electricity costs little to none. Additional features include Hardie board vertical siding, a 2-car garage with built-in storage and workstation, 50-amp generator hookup, and playground equipment and garden that convey. A rare opportunity to enjoy modern farmhouse style, quality craftsmanship, and peaceful mountain-view living all in one exceptional property.
Sold for $750,000
$750,000
9014 Monumental Mills Rd, Rixeyville, VA 22737
4beds
2,369sqft
Single Family Residence
Built in 2021
2 Acres Lot
$753,300 Zestimate®
$317/sqft
$3,322 Estimated rent
Home value
$753,300
$670,000 - $851,000
$3,322/mo
Zestimate® history
Owner options
List your home for rent
$3,322/mo
Rent Zestimate®
Find your next renter with Zillow Rental Manager. Plus, with online applications, you can quickly screen prospective tenants – for free.
$3,322/mo
Rent Zestimate®
Refinance and save
$4,619/mo
Est. payment
Refinancing to a lower rate could help reduce your monthly payments and save thousands over the life of the loan.
$4,619/mo
Est. payment
Explore your selling options
Work with a Zillow partner agent
Leverage their expertise and Zillow's premium Showcase listings to get your home seen by more buyers.
Get startedList with your own agent
Get your home in front of millions of buyers by listing it on Zillow.
Learn how to do itSell it yourself
Take full control of how buyers see your home on Zillow by listing For Sale by Owner (FSBO).
List your homeWhat's special
Zillow last checked:
Listing updated:
Listed by:
Kristina Towns 540-692-2345,
Weichert Realtors - Blue Ribbon
Bought with:
Thomas Rector, 0225018585
Rector Realty
Source: Bright MLS,MLS#: VACU2013608
Facts & features
Interior
Bedrooms & bathrooms
- Bedrooms: 4
- Bathrooms: 3
- Full bathrooms: 2
- 1/2 bathrooms: 1
- Main level bathrooms: 3
- Main level bedrooms: 3
Rooms
- Room types: Living Room, Dining Room, Primary Bedroom, Bedroom 2, Bedroom 3, Bedroom 4, Kitchen, Basement, Laundry, Bathroom 1, Primary Bathroom
Primary bedroom
- Level: Main
Bedroom 2
- Level: Main
Bedroom 3
- Level: Main
Bedroom 4
- Level: Upper
Primary bathroom
- Level: Main
Bathroom 1
- Level: Main
Basement
- Level: Lower
Dining room
- Level: Main
Kitchen
- Level: Main
Laundry
- Level: Main
Living room
- Level: Main
Heating
- Heat Pump, Electric, Wood
Cooling
- Heat Pump, Ceiling Fan(s), Central Air, Electric
Appliances
- Included: Dishwasher, Dryer, Energy Efficient Appliances, Exhaust Fan, Ice Maker, Microwave, Self Cleaning Oven, Oven/Range - Electric, Refrigerator, Stainless Steel Appliance(s), Washer, Water Heater, Electric Water Heater
- Laundry: Main Level, Laundry Room
Features
- Attic, Walk-In Closet(s), Upgraded Countertops, Store/Office, Bathroom - Stall Shower, Soaking Tub, Ceiling Fan(s), Combination Kitchen/Dining, Entry Level Bedroom, Family Room Off Kitchen, Open Floorplan, Eat-in Kitchen, Kitchen - Gourmet, Kitchen Island, Kitchen - Table Space, Pantry, Recessed Lighting, 9'+ Ceilings, Beamed Ceilings, Dry Wall, Cathedral Ceiling(s), High Ceilings, Vaulted Ceiling(s)
- Flooring: Hardwood, Tile/Brick
- Doors: ENERGY STAR Qualified Doors, Double Entry, French Doors, Insulated, Sliding Glass
- Windows: Double Hung, Double Pane Windows, Energy Efficient, ENERGY STAR Qualified Windows, Insulated Windows, Screens, Vinyl Clad
- Basement: Walk-Out Access,Unfinished
- Number of fireplaces: 1
- Fireplace features: Mantel(s), Stone, Wood Burning
Interior area
- Total structure area: 4,369
- Total interior livable area: 2,369 sqft
- Finished area above ground: 2,369
- Finished area below ground: 0
Property
Parking
- Total spaces: 2
- Parking features: Garage Faces Front, Garage Door Opener, Asphalt, Attached
- Attached garage spaces: 2
- Has uncovered spaces: Yes
Accessibility
- Accessibility features: Accessible Doors, 2+ Access Exits, >84" Garage Door, Accessible Electrical and Environmental Controls, Doors - Swing In, Accessible Entrance
Features
- Levels: Three
- Stories: 3
- Exterior features: Chimney Cap(s), Lighting, Flood Lights, Rain Gutters
- Pool features: None
- Fencing: Full
- Has view: Yes
- View description: Mountain(s), Scenic Vista, Trees/Woods, Street
- Frontage type: Road Frontage
Lot
- Size: 2 Acres
- Features: Backs to Trees, Wooded
Details
- Additional structures: Above Grade, Below Grade
- Parcel number: 21L125
- Zoning: R1
- Special conditions: Standard
Construction
Type & style
- Home type: SingleFamily
- Architectural style: Farmhouse/National Folk
- Property subtype: Single Family Residence
Materials
- HardiPlank Type, Blown-In Insulation, Concrete
- Foundation: Concrete Perimeter
- Roof: Architectural Shingle,Metal,Pitched
Condition
- New construction: No
- Year built: 2021
Details
- Builder model: Willow
- Builder name: KT Building and Design
Utilities & green energy
- Electric: 200+ Amp Service
- Sewer: On Site Septic
- Water: Well
- Utilities for property: Electricity Available, Sewer Available, Water Available
Green energy
- Energy efficient items: Fireplace/Wood Stove, HVAC, Lighting
- Water conservation: Low-Flow Fixtures, Efficient Hot Water Distribution
Community & HOA
Community
- Subdivision: None Available
HOA
- Has HOA: No
Location
- Region: Rixeyville
Financial & listing details
- Price per square foot: $317/sqft
- Tax assessed value: $473,200
- Annual tax amount: $2,933
- Date on market: 5/14/2026
- Listing agreement: Exclusive Right To Sell
- Listing terms: Cash,Conventional,FHA,VA Loan
- Ownership: Fee Simple
Price history
| Date | Event | Price |
|---|---|---|
| 6/26/2026 | Sold | $750,000-3.2%$317/sqft |
Source:  Bright MLS #VACU2013608 Report a problem Bright MLS #VACU2013608 Report a problem | ||
| 6/8/2026 | Contingent | $775,000$327/sqft |
Source: Bright MLS #VACU2013608 Report a problem | ||
| 5/14/2026 | Listed for sale | $775,000+23%$327/sqft |
Source: Bright MLS #VACU2013608 Report a problem | ||
| 12/1/2021 | Sold | $630,000$266/sqft |
Source: Public Record Report a problem | ||
Public tax history
| Year | Property taxes | Tax assessment |
|---|---|---|
| 2024 | $3,024 +2.2% | $643,400 |
| 2023 | $2,960 +16.1% | $643,400 +38.8% |
| 2022 | $2,550 +326.9% | $463,600 +326.9% |
| 2021 | $597 | $108,600 |
Find assessor info on the county website
Neighborhood: 22737
Nearby homes
- $531,8003 bd2 ba2.3k sqft9049 Monumental Mills Rd, Rixeyville, VA 22737Off Market
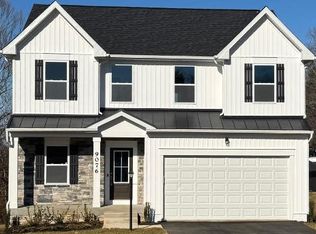
- $597,5004 bd5 ba3.5k sqft9076 Bell Mare Ln, Culpeper, VA 22737Off Market
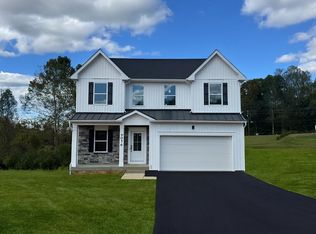
- $599,9904 bd5 ba3.5k sqft9076 Bell Mare Ln, Bell Mare Rixeyville, VA 22737Sold
- $699,4002 bd4 ba2.3k sqft9077 Monumental Mills Rd, Rixeyville, VA 22737Off Market
- $574,9904 bd3 ba2k sqft4 Bell Mare Ln, Rixeyville, VA 22737New Construction
- $674,9904 bd5 ba3.9k sqft9109 Bell Mare Ln, Culpeper, VA 22737Pending
- $699,9003 bd4 ba3.8k sqft9106 Bell Mare Ln, Culpeper, VA 22737Sold
- $453,500-- bd-- ba3.2k sqft9040 Rixeyville Rd, Rixeyville, VA 22737Off Market
Nearby schools
GreatSchools rating
- 7/10Emerald Hill Elementary SchoolGrades: PK-5Distance: 2.3 mi
- 4/10Culpeper Middle SchoolGrades: 6-8Distance: 6 mi
- 4/10Culpeper County High SchoolGrades: 9-12Distance: 5.9 mi
Schools provided by the listing agent
- District: Culpeper County Public Schools
Source: Bright MLS. This data may not be complete. We recommend contacting the local school district to confirm school assignments for this home.
Get a cash offer in 3 minutes
Find out how much your home could sell for in as little as 3 minutes with a no-obligation cash offer.
Estimated market value
$753,300
Get a cash offer in 3 minutes
Find out how much your home could sell for in as little as 3 minutes with a no-obligation cash offer.
Estimated market value
$753,300
- Virginia
- Culpeper County
- Rixeyville
- 22737
- 9014 Monumental Mills Rd
