You will fall in love with this beautiful 2023 home from the moment you arrive! An attractive exterior, 2-car garage with an insulated garage door, welcoming entry and exterior lighting create inviting curb appeal. Step through the foyer into this 4-bedroom, 1¾-bath home featuring an open, split floor plan designed for comfortable everyday living and entertaining. The wood shutters throughout add warmth, style and privacy. The kitchen is truly the heart of the home, featuring a large center island, granite countertops, stainless steel appliances, abundant cabinetry and plenty of workspace, all open to the dining and living areas. The split-bedroom design provides added privacy, while the versatile den area offers the perfect space for a home office, game room, study or second living area. The generously sized primary bedroom provides plenty of room to relax and unwind. Outside, enjoy low-maintenance desert landscaping, a covered back patio and a spacious backyard ready for your personal touch. Conveniently located near shopping, restaurants and freeway access, this home offers comfort, versatility and convenience all in one!
Active
Price cut: $4.5K (10/5)
$425,000
10223 E 36th Pl, Yuma, AZ 85365
4beds
1,892sqft
Single Family Residence
Built in 2023
6,534 Square Feet Lot
$424,000 Zestimate®
$225/sqft
$-- HOA
What's special
- 40 days
- 254
- 26
Zillow last checked:
Listing updated:
Listed by:
Kimberly Shirley 928-246-7244,
CENTURY 21 Action Group
Source: YARMLS,MLS#: 20263765
Facts & features
Interior
Bedrooms & bathrooms
- Bedrooms: 4
- Bathrooms: 2
- Full bathrooms: 1
- 3/4 bathrooms: 1
Heating
- Electric
Cooling
- Central Air, Ceiling Fan(s), Refrigerated
Appliances
- Included: Dryer, Disposal, Dishwasher, Electric Oven, Electric Range, Microwave, Refrigerator, Washer, Water Purifier, Water Softener Owned
Features
- Breakfast Bar, Entrance Foyer, Kitchen Island, Open Floorplan, Pantry, Walk-In Closet(s), Vaulted Ceiling(s), Granite Counters, Split Floorplan
- Flooring: Carpet, Tile
- Doors: French Doors
- Windows: Double Pane Windows, Window Treatments, Low-Emissivity Windows, Blinds
Interior area
- Total structure area: 1,892
- Total interior livable area: 1,892 sqft
Property
Parking
- Total spaces: 2
- Parking features: Attached Garage
- Garage spaces: 2
Features
- Levels: One
- Stories: 1
- Patio & porch: Covered Patio
- Exterior features: Smart Irrigation
- Fencing: Block,Fenced
Lot
- Size: 6,534 Square Feet
- Features: Desert Back, Desert Front
Details
- Parcel number: 70049025
Construction
Type & style
- Home type: SingleFamily
- Property subtype: Single Family Residence
Materials
- Stucco
- Foundation: Concrete Perimeter
- Roof: Tile,Pitched
Condition
- New construction: No
- Year built: 2023
Utilities & green energy
- Sewer: Public Sewer
- Water: Public
- Utilities for property: Cable Available, Underground Utilities, Water Available, Phone Available, Internet Available
Green energy
- Energy efficient items: Windows
Community & HOA
Community
- Features: Curbs, Sidewalks
- Security: Smoke Detector(s)
- Subdivision: Villa Chaparral
HOA
- Has HOA: No
Location
- Region: Yuma
Financial & listing details
- Price per square foot: $225/sqft
- Date on market: 9/3/2026
- Listing terms: Cash,Conventional,FHA,VA Loan
- Road surface type: Paved
Estimated market value
$424,000
$403,000 - $445,000
$2,191/mo
Price history
| Date | Event | Price |
|---|---|---|
| 10/5/2026 | Price change | $425,000-1%$225/sqft |
Source:  YARMLS #20263765 Report a problem YARMLS #20263765 Report a problem | ||
| 9/25/2026 | Price change | $429,500-0.5%$227/sqft |
Source: YARMLS #20263765 Report a problem | ||
| 9/17/2026 | Price change | $431,500-0.2%$228/sqft |
Source: YARMLS #20263765 Report a problem | ||
| 9/3/2026 | Listed for sale | $432,500+8.4%$229/sqft |
Source: YARMLS #20263765 Report a problem | ||
| 7/24/2023 | Sold | $399,000$211/sqft |
Source: YARMLS #20231908 Report a problem | ||
| 6/13/2023 | Contingent | $399,000$211/sqft |
Source: YARMLS #20231908 Report a problem | ||
| 5/24/2023 | Listed for sale | $399,000+716%$211/sqft |
Source: YARMLS #20231908 Report a problem | ||
| 7/1/2016 | Listing removed | $48,900$26/sqft |
Source: RE/MAX Territory Fthl #119995 Report a problem | ||
| 3/30/2016 | Price change | $48,900-2%$26/sqft |
Source: RE/MAX TERRITORY #119995 Report a problem | ||
| 1/15/2016 | Listed for sale | $49,900$26/sqft |
Source: RE/MAX TERRITORY #119995 Report a problem | ||
Public tax history
Tax history is unavailable.
Monthly payment
Est. payment
Payment breakdown
Explore the cost of this home by adjusting the details. Changes won't be saved.Climate risks
Neighborhood: 85365

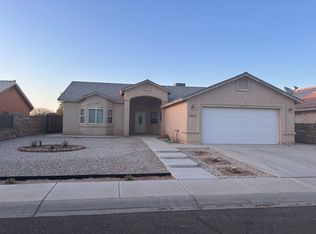
Similar homes
- $430,0004 bd2 ba1.9k sqft10168 E 39th Ln, Yuma, AZ 85365For Sale
 MLS ID #20262495, Oasis Castillo, The Realty Agency - Foothills. YARMLS
 - $376,9003 bd2 ba1.5k sqft10273 E 39th St, Yuma, AZ 85365For Sale
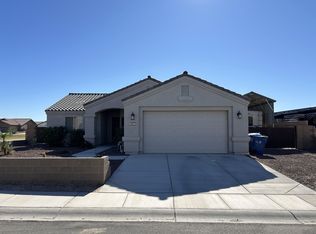 MLS ID #20262983, Irvin R Cerda Carranza, ERA Matt Fischer Realtor. YARMLS
 - $498,5004 bd3 ba2.1k sqft10215 E 39th St, Yuma, AZ 85365For Sale
 MLS ID #20262030, Brandi Cansler, Keller Williams Realty Yuma. YARMLS
 - $420,0004 bd2 ba1.7k sqft11653 E 26th St, Yuma, AZ 85367For Sale
 MLS ID #20262817, Mandi Brown, Realty Executives Arizona Territory. YARMLS
