Welcome to 9015 Longbow Rd, a beautifully updated and move-in-ready home nestled in a quiet, well-established Fort Washington neighborhood. Featuring 4 beds and 2.5 baths, this home is freshly painted throughout and enhanced with modern finishes. The kitchen have been thoughtfully updated, while new finishes add both style and convenience. Step outside to a large backyard, perfect for entertaining, gardening, or simply enjoying a private outdoor retreat. Conveniently located just minutes from local shopping, restaurants, and Giant, this home is also a short drive to Alexandria, National Airport, and major highways, providing easy access to Washington, DC and beyond.
Pending
$515,000
9015 Longbow Rd, Fort Washington, MD 20744
4beds
2,652sqft
Single Family Residence
Built in 1974
0.3 Acres Lot
$-- Zestimate®
$194/sqft
$-- HOA
What's special
- 396 days
- 29
- 0
Zillow last checked:
Listing updated:
Listed by:
Mr. Jonathan S Lahey 301-281-6981,
EXP Realty, LLC 8888607369,
Co-Listing Agent: Jennifer Chang 469-834-9121,
EXP Realty, LLC
Source: Bright MLS,MLS#: MDPG2160402
Facts & features
Interior
Bedrooms & bathrooms
- Bedrooms: 4
- Bathrooms: 3
- Full bathrooms: 2
- 1/2 bathrooms: 1
- Main level bathrooms: 1
Rooms
- Room types: Living Room, Dining Room, Primary Bedroom, Bedroom 2, Bedroom 3, Bedroom 4, Kitchen, Laundry, Primary Bathroom, Full Bath
Primary bedroom
- Features: Attached Bathroom, Walk-In Closet(s)
- Level: Upper
Bedroom 2
- Level: Upper
Bedroom 3
- Level: Upper
Bedroom 4
- Level: Upper
Primary bathroom
- Features: Flooring - Tile/Brick, Double Sink
- Level: Upper
Dining room
- Level: Main
Other
- Features: Flooring - Tile/Brick, Bathroom - Tub Shower
- Level: Upper
Kitchen
- Features: Granite Counters, Eat-in Kitchen, Kitchen - Electric Cooking
- Level: Main
Laundry
- Level: Main
Living room
- Features: Fireplace - Wood Burning
- Level: Main
Heating
- Forced Air, Electric
Cooling
- Central Air, Electric
Appliances
- Included: Microwave, Built-In Range, Dishwasher, Disposal, Dryer, Ice Maker, Oven/Range - Electric, Refrigerator, Stainless Steel Appliance(s), Washer, Electric Water Heater
- Laundry: Main Level, Has Laundry, Laundry Room
Features
- Dining Area, Floor Plan - Traditional, Formal/Separate Dining Room, Kitchen - Gourmet, Primary Bath(s), Recessed Lighting, Bathroom - Tub Shower, Upgraded Countertops, Combination Kitchen/Dining, Bathroom - Stall Shower, Walk-In Closet(s), Dry Wall
- Flooring: Ceramic Tile, Luxury Vinyl
- Doors: Sliding Glass
- Has basement: No
- Number of fireplaces: 1
- Fireplace features: Wood Burning
Interior area
- Total structure area: 2,652
- Total interior livable area: 2,652 sqft
- Finished area above ground: 2,652
- Finished area below ground: 0
Property
Parking
- Total spaces: 3
- Parking features: Garage Faces Front, Inside Entrance, Attached, Driveway
- Attached garage spaces: 1
- Uncovered spaces: 2
Accessibility
- Accessibility features: 2+ Access Exits
Features
- Levels: Two
- Stories: 2
- Exterior features: Sidewalks
- Pool features: None
Lot
- Size: 0.3 Acres
- Features: Corner Lot, Front Yard, Rear Yard
Details
- Additional structures: Above Grade, Below Grade
- Parcel number: 17121257591
- Zoning: RSF95
- Special conditions: Standard
Construction
Type & style
- Home type: SingleFamily
- Architectural style: Colonial
- Property subtype: Single Family Residence
Materials
- Frame
- Foundation: Slab, Crawl Space
- Roof: Architectural Shingle
Condition
- New construction: No
- Year built: 1974
- Major remodel year: 2021
Utilities & green energy
- Sewer: Public Sewer
- Water: Public
Community & HOA
Community
- Subdivision: South Fort Foote Village
HOA
- Has HOA: No
Location
- Region: Fort Washington
Financial & listing details
- Price per square foot: $194/sqft
- Tax assessed value: $450,333
- Annual tax amount: $6,105
- Date on market: 8/9/2025
- Listing agreement: Exclusive Right To Sell
- Listing terms: Cash,Conventional,VA Loan
- Ownership: Fee Simple
Estimated market value
Not available
Estimated sales range
Not available
$4,178/mo
Price history
| Date | Event | Price |
|---|---|---|
| 6/22/2026 | Pending sale | $515,000$194/sqft |
Source:  Bright MLS #MDPG2160402 Report a problem Bright MLS #MDPG2160402 Report a problem | ||
| 1/24/2026 | Listing removed | $515,000$194/sqft |
Source: eXp Realty #MDPG2160402 Report a problem | ||
| 12/30/2025 | Listed for sale | $515,000$194/sqft |
Source: Bright MLS #MDPG2160402 Report a problem | ||
| 12/18/2025 | Contingent | $515,000$194/sqft |
Source: Bright MLS #MDPG2160402 Report a problem | ||
| 10/9/2025 | Listed for sale | $515,000$194/sqft |
Source: Bright MLS #MDPG2160402 Report a problem | ||
| 9/23/2025 | Contingent | $515,000$194/sqft |
Source: Bright MLS #MDPG2160402 Report a problem | ||
| 9/17/2025 | Price change | $515,000-2.8%$194/sqft |
Source: Bright MLS #MDPG2160402 Report a problem | ||
| 8/21/2025 | Listed for sale | $530,000+1.9%$200/sqft |
Source: Bright MLS #MDPG2160402 Report a problem | ||
| 11/26/2023 | Listing removed | -- |
Source: Bright MLS #MDPG2008852 Report a problem | ||
| 10/20/2022 | Price change | $519,900-3.7%$196/sqft |
Source: Bright MLS #MDPG2058796 Report a problem | ||
| 10/6/2022 | Listed for sale | $539,900+14.9%$204/sqft |
Source: Bright MLS #MDPG2058796 Report a problem | ||
| 11/24/2021 | Sold | $470,000+0%$177/sqft |
Source: Bright MLS #MDPG2008852 Report a problem | ||
| 10/28/2021 | Contingent | $469,900$177/sqft |
Source: Bright MLS #MDPG2008852 Report a problem | ||
| 10/15/2021 | Listed for sale | $469,900$177/sqft |
Source: Bright MLS #MDPG2008852 Report a problem | ||
| 10/14/2021 | Contingent | $469,900$177/sqft |
Source: Bright MLS #MDPG2008852 Report a problem | ||
| 9/27/2021 | Listed for sale | $469,900$177/sqft |
Source: Bright MLS #MDPG2008852 Report a problem | ||
| 9/6/2021 | Contingent | $469,900$177/sqft |
Source: Bright MLS #MDPG2008852 Report a problem | ||
| 8/24/2021 | Price change | $469,900-2.1%$177/sqft |
Source: Bright MLS #MDPG2008852 Report a problem | ||
| 8/19/2021 | Listed for sale | $479,927+31.8%$181/sqft |
Source: Bright MLS #MDPG2008852 Report a problem | ||
| 2/25/2021 | Sold | $364,000+4%$137/sqft |
Source: Public Record Report a problem | ||
| 2/12/2021 | Pending sale | $349,900$132/sqft |
Source: Bright MLS #MDPG595036 Report a problem | ||
| 2/8/2021 | Listing removed | -- |
Source: Bright MLS #MDPG595036 Report a problem | ||
| 2/6/2021 | Pending sale | $349,900$132/sqft |
Source: Bright MLS #MDPG595036 Report a problem | ||
| 1/30/2021 | Contingent | $349,900$132/sqft |
Source: Bright MLS #MDPG595036 Report a problem | ||
| 1/27/2021 | Listed for sale | $349,900-3.9%$132/sqft |
Source: Bright MLS #MDPG595036 Report a problem | ||
| 1/1/2000 | Sold | $364,000$137/sqft |
Source: Agent Provided Report a problem | ||
Public tax history
| Year | Property taxes | Tax assessment |
|---|---|---|
| 2025 | $7,092 +55.2% | $450,333 +9.6% |
| 2024 | $4,569 +5.9% | $410,900 +5.9% |
| 2023 | $4,316 -5.5% | $388,133 -5.5% |
| 2022 | $4,569 +19.9% | $410,900 +19.9% |
| 2021 | $3,810 +2.2% | $342,600 +2.2% |
| 2020 | $3,726 -21.7% | $335,100 +4.7% |
| 2019 | $4,757 | $320,100 |
| 2018 | $4,757 +9.2% | $320,100 +9.2% |
| 2017 | $4,354 +22.4% | $293,000 +10.2% |
| 2016 | $3,557 | $265,900 +11.3% |
| 2015 | $3,557 | $238,800 |
| 2014 | $3,557 | $238,800 |
| 2013 | -- | $238,800 -22% |
| 2012 | -- | $306,300 |
| 2011 | -- | $306,300 |
| 2010 | -- | $306,300 -19.9% |
| 2009 | -- | $382,180 +18.3% |
| 2008 | -- | $323,052 +22.4% |
| 2007 | -- | $263,926 +28.9% |
| 2006 | -- | $204,800 +9.7% |
| 2005 | -- | $186,616 +10.8% |
| 2004 | -- | $168,433 +12.1% |
| 2003 | -- | $150,250 |
| 2002 | -- | $150,250 +2.7% |
| 2001 | -- | $146,370 |
Find assessor info on the county website
Monthly payment
Est. payment
Payment breakdown
Explore the cost of this home by adjusting the details. Changes won't be saved.Climate risks
Neighborhood: 20744
Nearby schools
Schools provided by the listing agent
- Elementary: Indian Queen
- Middle: Oxon Hill
- High: Oxon Hill
- District: Prince George's County Public Schools
Source: Bright MLS. This data may not be complete. We recommend contacting the local school district to confirm school assignments for this home.
- $468,8005 bd4 ba1.3k sqft505 Round Table Dr, Fort Washington, MD 20744Off Market
- $411,9004 bd3 ba1.1k sqft9013 Longbow Rd, Fort Washington, MD 20744Off Market
- $417,500-- bd3 ba1.1k sqft9016 Longbow Rd, Fort Washington, MD 20744Off Market
- $485,0004 bd3 ba2.2k sqft9014 Longbow Rd, Fort Washington, MD 20744Off Market
Similar homes
- $524,8884 bd3 ba1.8k sqft9309 Crossbow Rd, Fort Washington, MD 20744For Sale
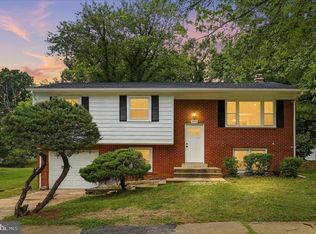
 MLS ID #MDPG2212856, Keri Shull, EXP Realty, LLC. Bright MLS
 - $514,9905 bd4 ba2.8k sqft12904 Dauphin Ct, Fort Washington, MD 20744For Sale
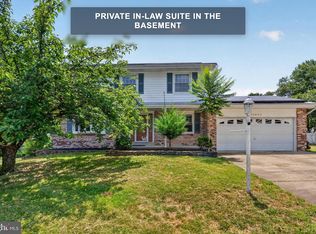 MLS ID #MDPG2207120, Mr. Dag Alemayehu, Samson Properties. Bright MLS
 - $489,0004 bd3 ba1.3k sqft903 Cascade Dr, Fort Washington, MD 20744For Sale
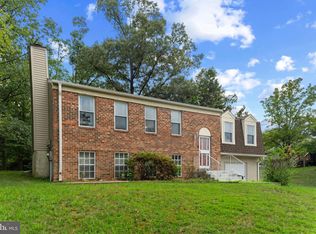 MLS ID #MDPG2214024, Al Elliott, Long & Foster Real Estate, Inc.. Bright MLS
 - $444,9903 bd2 ba1.3k sqft10904 Livingston Rd, Fort Washington, MD 20744For Sale
 MLS ID #MDPG2217026, Antonieta Henriquez, Premiere Realty LLC. Bright MLS
 - $564,9005 bd3 ba1.3k sqft11905 Bizet Ct, Fort Washington, MD 20744For SaleMLS ID #MDPG2209288, Alethea Morris, Fairfax Realty Premier. Bright MLS
- $449,9004 bd3 ba2.1k sqft2903 Kingsway Rd, Fort Washington, MD 20744For SaleMLS ID #MDPG2214612, India Hall, HomeSmart. Bright MLS
- $459,9005 bd2 ba2.4k sqft7012 Noah Dr, Fort Washington, MD 20744For SaleMLS ID #MDPG2213528, Alexander Diaz, Weichert, REALTORS. Bright MLS
- $575,0005 bd4 ba1.8k sqft13312 Fort Washington Rd, Fort Washington, MD 20744For SaleMLS ID #MDPG2202142, Nicole M Waheed, RLAH @properties. Bright MLS
- $480,0004 bd2 ba2.1k sqft7536 Abbington Dr, Oxon Hill, MD 20745For SaleMLS ID #MDPG2217150, Cihan Baysal, Long & Foster Real Estate, Inc.. Bright MLS
- $580,0004 bd3 ba3.4k sqft6903 Bock Rd, Fort Washington, MD 20744For SaleMLS ID #MDPG2179440, Yasmeen Durrani, Express Realty USA LLC. Bright MLS
- $525,0004 bd3 ba2.2k sqft8510 Schultz Rd, Clinton, MD 20735For SaleMLS ID #MDPG2216384, Lauren Thomas, Compass. Bright MLS
- $675,0004 bd5 ba3.2k sqft221 Surrey Circle Dr S, Fort Washington, MD 20744For SaleMLS ID #MDPG2216136, Hazel Shakur, Redfin Corp. Bright MLS
- $499,9904 bd3 ba2.4k sqft4612 Westridge Pl, Temple Hills, MD 20748For SaleMLS ID #MDPG2210506, Mandy Kaur, Redfin Corp. Bright MLS
- $499,9004 bd3 ba2.4k sqft8618 Lantern Ln, Clinton, MD 20735For SaleMLS ID #MDPG2214868, Jenny Canales, Redfin Corporation. Bright MLS
- $479,0004 bd2 ba2.4k sqft5509 Henderson Way, Suitland, MD 20746For SaleMLS ID #MDPG2216340, Iremia Ruth Ocsa- Mamani, Samson Properties. Bright MLS
- $575,0005 bd3 ba3.2k sqft8651 King George Ct, Pomfret, MD 20675For SaleMLS ID #MDCH2059182, Cheryl Bare, CENTURY 21 New Millennium. Bright MLS
- $599,0006 bd4 ba3.2k sqft7806 Claudia Dr, Oxon Hill, MD 20745For SaleMLS ID #MDPG2215002, Jeremy McDonough, Mr. Lister Realty. Bright MLS
- $484,9004 bd3 ba2.6k sqft2112 Gaither St, Temple Hills, MD 20748For SaleMLS ID #MDPG2201784, Vawn Brown, Samson Properties. Bright MLS
- $430,0003 bd3 ba2.2k sqft4112 Beachcraft Ct, Temple Hills, MD 20748For SaleMLS ID #MDPG2217384, Ashley Ali, IGOLDENONE REALTY AND CONCIERGE LLC. Bright MLS
- $575,0004 bd3 ba2.1k sqft5316 Old Branch Ave, Temple Hills, MD 20748For SaleMLS ID #MDPG2197354, Rebecca Gray, Keller Williams Legacy. Bright MLS
