An exceptional collection of recent upgrades sets this Martin’s Landing South Shore home apart! From the roof (2024) and two HVAC systems (2021) to Andersen windows (2021), an updated electrical panel, water heater (2023), and garage doors (2020), the list is extensive. The renovated kitchen features quartz countertops and new appliances, while new luxury vinyl flooring throughout, installed over the home's original hardwood floors, offers buyers the flexibility of two flooring options. The high ceiling terrace level features an epoxy-coated floor that are covered by carpet and remarkably pristine foundation walls—a rare and impressive find for this area. Equally impressive is the expansive property, just shy of an acre, featuring spacious, level front and back yards framed by a beautifully wooded backdrop. Outdoor living and entertaining spaces extend across both the main and terrace levels, highlighted by a phenomenal screened-in porch with new screening. An exceptional setting for entertaining family and friends or simply relaxing amid the serene, private nature-filled surroundings. The structure, the setting and every essential improvement completed, this home represents exceptional value in South Shore, Martin’s Landing’s premier neighborhood, constantly commanding the community’s highest property values, by a wide margin! Martin’s Landing is a distinctive community for nature enthusiasts, located along the scenic banks of the Chattahoochee River. Rich with mature trees and abundant wildlife, it offers a peaceful natural setting. Amenities include three swimming pools, 15 tennis courts, biking and walking trails, fishing, a 53-acre lake, the Lake Pavilion recreation area, and the River Club, available for private event reservations.
Coming soon 11/02
$665,000
9015 Martin Rd, Roswell, GA 30076
5beds
3,466sqft
Single Family Residence, Residential
Built in 1980
0.88 Acres Lot
$657,000 Zestimate®
$192/sqft
$8/mo HOA
What's special
- 19 hours
- 89
- 14
Zillow last checked:
Listing updated:
Listed by:
David Cooke,
Chapman Hall Realtors 404-252-9500
Source: FMLS GA,MLS#: 7861677
Facts & features
Interior
Bedrooms & bathrooms
- Bedrooms: 5
- Bathrooms: 3
- Full bathrooms: 2
- 1/2 bathrooms: 1
Rooms
- Room types: Basement, Game Room
Primary bedroom
- Features: Sitting Room, Split Bedroom Plan
- Level: Sitting Room, Split Bedroom Plan
Bedroom
- Features: Sitting Room, Split Bedroom Plan
Primary bathroom
- Features: Other
Dining room
- Features: Separate Dining Room
Kitchen
- Features: Cabinets White, Kitchen Island
Heating
- Central
Cooling
- Ceiling Fan(s)
Appliances
- Included: Dishwasher, Disposal, Gas Cooktop, Refrigerator
- Laundry: Laundry Chute, Laundry Room
Features
- Entrance Foyer
- Flooring: Hardwood, Luxury Vinyl, Other
- Windows: Bay Window(s), Insulated Windows
- Basement: Daylight,Full,Walk-Out Access
- Number of fireplaces: 1
- Fireplace features: None
- Common walls with other units/homes: No Common Walls
Interior area
- Total structure area: 3,466
- Total interior livable area: 3,466 sqft
- Finished area above ground: 2,812
- Finished area below ground: 654
Property
Parking
- Total spaces: 8
- Parking features: Garage, Garage Door Opener, Garage Faces Side, Kitchen Level, Level Driveway
- Garage spaces: 2
- Has uncovered spaces: Yes
Accessibility
- Accessibility features: None
Features
- Levels: Three Or More
- Patio & porch: Covered, Deck, Patio, Screened
- Exterior features: Private Yard, Rear Stairs, No Dock
- Pool features: None
- Spa features: None
- Fencing: Back Yard
- Has view: Yes
- View description: Trees/Woods
- Waterfront features: None
- Body of water: None
Lot
- Size: 0.88 Acres
- Features: Back Yard, Landscaped, Level
Details
- Additional structures: None
- Parcel number: 12 243205790075
- Other equipment: Satellite Dish, TV Antenna
- Horse amenities: None
Construction
Type & style
- Home type: SingleFamily
- Architectural style: A-Frame
- Property subtype: Single Family Residence, Residential
Materials
- Cement Siding
- Foundation: Concrete Perimeter
- Roof: Composition,Shingle
Condition
- Resale
- New construction: No
- Year built: 1980
Utilities & green energy
- Electric: 110 Volts, 220 Volts
- Sewer: Septic Tank
- Water: Public
- Utilities for property: Cable Available, Electricity Available, Natural Gas Available, Phone Available, Sewer Available, Underground Utilities, Water Available
Green energy
- Energy efficient items: None
- Energy generation: None
Community & HOA
Community
- Features: Boating, Fishing, Lake, Near Public Transport, Near Schools, Pickleball, Playground, Pool, Sidewalks, Street Lights, Tennis Court(s)
- Security: None
- Subdivision: Martins Landing
HOA
- Has HOA: Yes
- HOA fee: $90 annually
Location
- Region: Roswell
Financial & listing details
- Price per square foot: $192/sqft
- Tax assessed value: $469,500
- Annual tax amount: $2,994
- Date on market: 10/31/2026
- Listing terms: 1031 Exchange,Cash,Conventional
- Electric utility on property: Yes
- Road surface type: Asphalt
Estimated market value
$657,000
$598,000 - $723,000
$3,601/mo
Price history
| Date | Event | Price |
|---|---|---|
| 5/9/2013 | Sold | $287,500-4.2%$83/sqft |
Source:  FMLS GA #5098731 Report a problem | ||
| 2/2/2013 | Pending sale | $300,000$87/sqft |
Source: Duffy Realty of Atlanta #5098731 Report a problem | ||
| 12/28/2012 | Listed for sale | $300,000$87/sqft |
Source: Duffy Realty of Atlanta #5041131 Report a problem | ||
| 12/22/2012 | Pending sale | $300,000$87/sqft |
Source: Duffy Realty of Atlanta #5041131 Report a problem | ||
| 11/6/2012 | Listed for sale | $300,000$87/sqft |
Source: Duffy Realty of Atlanta #5041131 Report a problem | ||
| 10/23/2012 | Pending sale | $300,000$87/sqft |
Source: Duffy Realty of Atlanta #5041131 Report a problem | ||
| 9/8/2012 | Price change | $300,000-7.7%$87/sqft |
Source: Duffy Realty of Atlanta #5041131 Report a problem | ||
| 7/12/2012 | Listed for sale | $325,000$94/sqft |
Source: Duffy Realty of Atlanta #5041131 Report a problem | ||
Public tax history
| Year | Property taxes | Tax assessment |
|---|---|---|
| 2025 | $2,994 +3% | $187,800 -13.7% |
| 2024 | $2,908 +23.4% | $217,680 |
| 2023 | $2,356 -14.2% | $217,680 +12.2% |
| 2022 | $2,745 +0.7% | $193,960 +37.3% |
| 2021 | $2,725 -33.7% | $141,240 -3% |
| 2020 | $4,109 +3.4% | $145,560 +1.8% |
| 2019 | $3,972 | $143,000 +2.4% |
| 2018 | $3,972 | $139,640 +35.6% |
| 2017 | $3,972 +23.5% | $102,960 |
| 2016 | $3,217 -0.3% | $102,960 |
| 2015 | $3,226 +16.7% | $102,960 |
| 2014 | $2,765 -7.8% | $102,960 |
| 2013 | $3,000 -0.4% | $102,960 |
| 2012 | $3,012 | $102,960 -12.8% |
| 2011 | -- | $118,040 |
| 2010 | $3,427 | $118,040 |
| 2009 | -- | $118,040 -10.3% |
| 2008 | -- | $131,640 |
| 2007 | $2,740 | $131,640 +22% |
| 2005 | -- | $107,880 +3.4% |
| 2004 | $2,636 +0.6% | $104,320 +3.9% |
| 2003 | $2,619 +4.5% | $100,440 +7.3% |
| 2002 | $2,505 +9.3% | $93,640 +12.5% |
| 2001 | $2,291 | $83,200 |
Find assessor info on the county website
Monthly payment
Est. payment
Payment breakdown
Explore the cost of this home by adjusting the details. Changes won't be saved.Climate risks
Neighborhood: 30076
Nearby schools
Schools provided by the listing agent
- Elementary: Esther Jackson
- Middle: Holcomb Bridge
- High: Centennial
Source: FMLS GA. This data may not be complete. We recommend contacting the local school district to confirm school assignments for this home.

Similar homes
- $695,0004 bd3 ba2.3k sqft835 Greenvine Trce, Roswell, GA 30076Active
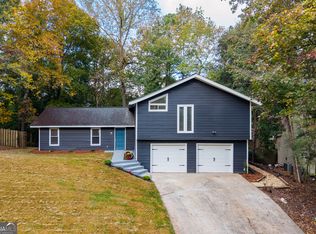
 MLS ID #10880808, Patrick Shaw, eXp Realty. GAMLS
- $680,0004 bd3 ba2k sqft505 Woodman Pl, Roswell, GA 30076For Sale

 MLS ID #7849576, David McGee, Century 21 Connect Realty. FMLS GA
- $699,0005 bd3 ba3k sqft9270 N Lake Dr, Roswell, GA 30076Active
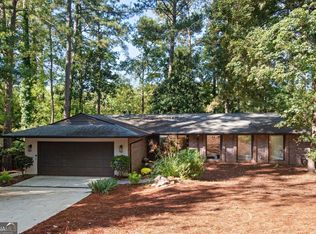 MLS ID #10869200, Donna Augello, Harry Norman Realtors. GAMLS
- $685,0004 bd3 ba3k sqft1160 Martin Ridge Rd, Roswell, GA 30076Active
 MLS ID #10852845, Atlanta Property Professionals, Keller Williams Realty Consultants. GAMLS
- $625,0004 bd3 ba3.2k sqft2680 Almont Way, Roswell, GA 30076ActiveMLS ID #10876515, Amiko Tucker, Your Home Sold Guaranteed. GAMLS
- $735,0005 bd5 ba2.7k sqft8975 Martin Rd, Roswell, GA 30076ActiveMLS ID #10836543, Kunle Akande, Keller Williams West Atlanta. GAMLS
- $750,0004 bd3 ba3.2k sqft200 Pitch Lake Ln, Roswell, GA 30076ActiveMLS ID #10869328, Robin Martin, Robin Martin & Associates. GAMLS
- $674,9004 bd3 ba2.9k sqft195 Southwind Cir, Roswell, GA 30076Active Under ContractMLS ID #10876514, Helen Loiacono, Harry Norman Realtors. GAMLS
- $648,0004 bd4 ba2.7k sqft9010 River Rapids Aly, Roswell, GA 30076For SaleMLS ID #7859781, Wendy Mullins, Atlanta Fine Homes Sotheby's International. FMLS GA
- $614,9005 bd4 ba3.3k sqft600 Branch Valley Ct, Roswell, GA 30076ActiveMLS ID #10694288, Jennifer D Mentor, Norluxe Realty. GAMLS
- $715,0005 bd4 ba3.3k sqft330 S Satinwood Pl, Roswell, GA 30076ActiveMLS ID #10852019, Michelle Disher, Keller Williams Realty Buckhead. GAMLS
- $699,9995 bd4 ba4.4k sqft2755 Misty Morning Ln, Roswell, GA 30076ActiveMLS ID #10844398, Sheila F Malloy, Atlanta Communities. GAMLS
- $700,0004 bd4 ba4.1k sqft110 Bitternut Cir, Roswell, GA 30076ActiveMLS ID #10824014, Tanya Pickens, Opendoor Brokerage. GAMLS
- $615,0003 bd3 ba3.3k sqft115 Glen Holly Dr, Roswell, GA 30076ActiveMLS ID #10853526, Jonathan Minerick, Homecoin.com. GAMLS
- $750,0004 bd3 ba3.9k sqft750 Combee Way, Roswell, GA 30076ActiveMLS ID #10777396, Christin Pulver Coffin, Engel & Völkers Atlanta. GAMLS
- $679,9004 bd4 ba3.5k sqft9620 River Lake Dr, Roswell, GA 30075ActiveMLS ID #10809937, Andrew Gasper, ERA Foster & Bond. GAMLS
- $579,9004 bd3 ba2.3k sqft8965 Club River Dr, Roswell, GA 30076For SaleMLS ID #7833254, Evelyn Lewis Wilson, AXEN Realty, LLC. FMLS GA
- $580,0005 bd3 ba2.6k sqft510 Wood Valley Trce, Roswell, GA 30076ActiveMLS ID #10812171, Ailone Tichon, Wynd Realty Georgia. GAMLS
