**OPEN HOUSE, SUN 9/6 1-4pm** Welcome home to this beautifully designed one-story home in the desirable Elkhorn Ridge community, where thoughtful upgrades, an exceptional floor plan, and one of the neighborhood's largest lots come together to create the perfect place to welcome you home. Offering 4 bedrooms, 3 full baths, and a private office, this home is filled with designer touches throughout. The stunning kitchen is truly the heart of the home, showcasing ceiling-height cabinetry with glass-front upper cabinets, elegant glass and metal pendant lighting, double ovens, a gas cooktop with pot filler, expansive counter space, and a large island ideal for gathering with family and friends. Rich wood ceiling beams add warmth and character to the open living area, while oversized walk-in closets provide exceptional storage. Step outside to an impressive backyard that backs directly to the neighborhood greenbelt, offering added privacy and peaceful views. The oversized lot provides plenty of room to enjoy the outdoors, complete with a spacious covered patio, fresh landscaping, decorative rock flower beds, and landscape pavers that create a polished outdoor retreat. Combining timeless finishes, a functional one-story layout, and an unbeatable homesite, this Elkhorn Ridge gem is one you won't want to miss.
For sale
Price cut: $10K (9/1)
$625,000
9015 Mendrin Rdg, Fair Oaks Ranch, TX 78015
4beds
2,329sqft
Single Family Residence
Built in 2022
0.3 Acres Lot
$616,100 Zestimate®
$268/sqft
$58/mo HOA
What's special
Timeless finishesDesigner touches throughoutPrivate officeExceptional floor planBeautifully designed one-story homeThoughtful upgradesUnbeatable homesite
- 47 days
- 771
- 44
Zillow last checked:
Listing updated:
Listed by:
Michelle Buchanan TREC #590383 (214) 681-3880,
Magnolia Realty
Source: LERA MLS,MLS#: 2006035
Facts & features
Interior
Bedrooms & bathrooms
- Bedrooms: 4
- Bathrooms: 3
- Full bathrooms: 3
Primary bedroom
- Features: Split, Walk-In Closet(s), Ceiling Fan(s), Full Bath
- Area: 210
- Dimensions: 15 x 14
Bedroom 2
- Area: 156
- Dimensions: 12 x 13
Bedroom 3
- Area: 144
- Dimensions: 12 x 12
Bedroom 4
- Area: 144
- Dimensions: 12 x 12
Primary bathroom
- Features: Tub/Shower Separate, Double Vanity, Soaking Tub
- Area: 104
- Dimensions: 8 x 13
Dining room
- Area: 156
- Dimensions: 13 x 12
Kitchen
- Area: 238
- Dimensions: 17 x 14
Living room
- Area: 288
- Dimensions: 18 x 16
Office
- Area: 156
- Dimensions: 13 x 12
Heating
- Central, Natural Gas
Cooling
- Central Air
Appliances
- Included: Built-In Oven, Microwave, Gas Cooktop, Disposal, Dishwasher, Water Softener Owned, Gas Water Heater, Double Oven
- Laundry: Laundry Closet, Main Level, Laundry Room, Washer Hookup, Dryer Connection
Features
- One Living Area, Liv/Din Combo, Separate Dining Room, Eat-in Kitchen, Two Eating Areas, Kitchen Island, Breakfast Bar, Pantry, Study/Library, Utility Room Inside, 1st Floor Lvl/No Steps, High Ceilings, Open Floorplan, All Bedrooms Downstairs, Walk-In Closet(s), Master Downstairs, Ceiling Fan(s), Chandelier, Custom Cabinets
- Flooring: Carpet, Ceramic Tile
- Windows: Window Coverings
- Has basement: No
- Number of fireplaces: 1
- Fireplace features: One, Living Room
Interior area
- Total interior livable area: 2,329 sqft
Property
Parking
- Total spaces: 3
- Parking features: Three Car Garage, Garage Door Opener
- Garage spaces: 3
Features
- Levels: One
- Stories: 1
- Patio & porch: Patio, Covered
- Exterior features: Sprinkler System
- Pool features: None
- Fencing: Privacy
- Has view: Yes
- View description: County VIew
Lot
- Size: 0.3 Acres
- Features: Greenbelt, 1/4 - 1/2 Acre
Details
- Parcel number: 047088002210
Construction
Type & style
- Home type: SingleFamily
- Property subtype: Single Family Residence
Materials
- Stone, Stucco
- Foundation: Slab
- Roof: Composition
Condition
- Pre-Owned
- New construction: No
- Year built: 2022
Details
- Builder name: Princeton Homes
Community & HOA
Community
- Security: Security System Owned, Controlled Access
- Subdivision: Elkhorn Ridge
HOA
- Has HOA: Yes
- HOA fee: $173 quarterly
- HOA name: FIRST RESIDENTIAL
- Second HOA name: City Of Fair Oaks HOA
- Additional fee info: HOA Fee 2: $130.00 Annually
Location
- Region: Boerne
Financial & listing details
- Price per square foot: $268/sqft
- Tax assessed value: $564,240
- Annual tax amount: $5,805
- Price range: $625K - $625K
- Date on market: 8/5/2026
- Cumulative days on market: 48 days
- Listing terms: Conventional,FHA,VA Loan,Cash
Estimated market value
$616,100
$585,000 - $647,000
$3,021/mo
Price history
| Date | Event | Price |
|---|---|---|
| 9/1/2026 | Price change | $625,000-1.6%$268/sqft |
Source:  LERA MLS #2006035 Report a problem LERA MLS #2006035 Report a problem | ||
| 8/5/2026 | Listed for sale | $635,000$273/sqft |
Source: LERA MLS #2006035 Report a problem | ||
Public tax history
| Year | Property taxes | Tax assessment |
|---|---|---|
| 2025 | $5,806 -5.2% | $564,240 -5.2% |
| 2024 | $6,124 +66.7% | $595,440 +69.2% |
| 2023 | $3,674 +403.7% | $352,000 +378.9% |
| 2022 | $730 | $73,500 |
Find assessor info on the county website
Monthly payment
Est. payment
Payment breakdown
Explore the cost of this home by adjusting the details. Changes won't be saved.Climate risks
Neighborhood: 78015
Nearby schools
Schools provided by the listing agent
- Elementary: Van Raub
- Middle: Boerne Middle S
- High: Champion
- District: Boerne
Source: LERA MLS. This data may not be complete. We recommend contacting the local school district to confirm school assignments for this home.
Similar homes
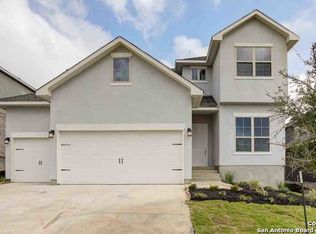
- $555,0004 bd3 ba3.1k sqft29740 elkhorn, Boerne, TX 78015For Sale
 MLS ID #1933723, Norma Lira TREC #556963, Keller Williams Heritage. LERA MLS
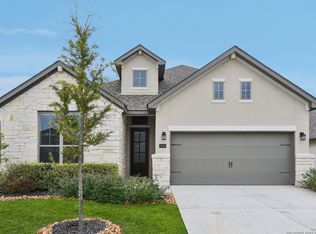
 - $635,0005 bd4 ba3.4k sqft8113 HYACINTH TRCE, Boerne, TX 78015For Sale
 MLS ID #2011984, Alexis Weigand TREC #528450, Real Broker, LLC. LERA MLS
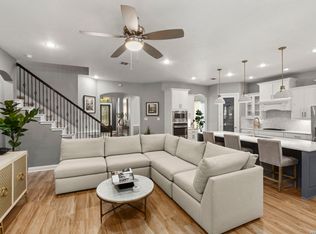
 - $609,9993 bd3 ba2.6k sqft8519 Nichols Tree, Boerne, TX 78015For Sale
 MLS ID #2004647, Jaime Adams TREC #831259, Keller Williams Heritage. LERA MLS
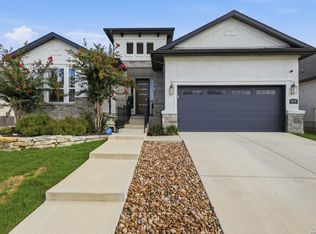
 - $599,0004 bd4 ba3.3k sqft27106 Falls Cv, Boerne, TX 78015For Sale
 MLS ID #85937170, Michael Gillispie, Compass RE Texas, LLC - Houston. HAR
 - $734,0004 bd4 ba3.1k sqft29347 KEARNEY RDG, Boerne, TX 78015For SaleMLS ID #1962721, Debbie McNeal TREC #605445, Coldwell Banker D'Ann Harper. LERA MLS
- $585,5003 bd3 ba2.5k sqft29919 CAPSTONE WALK, Boerne, TX 78015For SaleMLS ID #1958180, Amanda Ecklof TREC #723237, eXp Realty. LERA MLS
- $624,9004 bd3 ba2.6k sqft107 Valencia, Boerne, TX 78006For SaleMLS ID #2014501, Jonathan Robinson TREC #568595, JWR REALTY, LLC. LERA MLS
- $584,0004 bd3 ba2.5k sqft9015 Raven Pointe, San Antonio, TX 78255For SaleMLS ID #2001561, Mavely Escalera TREC #822212, AXIS Brokerage. LERA MLS
- $464,9004 bd3 ba2.6k sqft7602 Mission Hvn, Boerne, TX 78015For SaleMLS ID #2004477, Brandi Lininger TREC #622452, Keller Williams City-View. LERA MLS
- $627,2904 bd3 ba2.8k sqft27511 Moonglade Rd, Boerne, TX 78006New ConstructionLERA MLS
- $439,0003 bd2 ba1.8k sqft8512 REGUSCI GRV, Boerne, TX 78015For SaleMLS ID #2005376, Avery Grant TREC #757871, Keller Williams Boerne. LERA MLS
- $649,9004 bd3 ba2.9k sqft9007 BEACON RDG, San Antonio, TX 78255For SaleMLS ID #1965361, A David Marne TREC #460605, Half Priced Real Estate, Inc.. LERA MLS
- $600,0003 bd4 ba2.6k sqft141 Mescalero, Boerne, TX 78006For SaleMLS ID #2015872, Alexis Weigand TREC #528450, Real Broker, LLC. LERA MLS
- $469,0003 bd3 ba2.5k sqft27027 Sable Run, Boerne, TX 78015For SaleMLS ID #1991903, Debra Janes TREC #424690, Niche Properties. LERA MLS
- $564,0003 bd4 ba2.4k sqft9911 Barefoot, Boerne, TX 78006For SaleMLS ID #1934159, Dainelle Scott TREC #671645, Keller Williams Boerne. LERA MLS
- $593,9004 bd3 ba2.6k sqft4207 Artabri, San Antonio, TX 78261For SaleMLS ID #2016658, Mark Phillips TREC #636392, Hill Country Flat Fee Realty. LERA MLS
- $430,0003 bd3 ba2.4k sqft7522 San Mirienda, Boerne, TX 78015For SaleMLS ID #2007294, Ashley Robertson TREC #431814, Kuper Sotheby's Int'l Realty. LERA MLS
- $598,0004 bd3 ba2.7k sqft130 Trotting Horse, Boerne, TX 78006For SaleMLS ID #1997528, Maxine Saenz TREC #727756, Sky Realty. LERA MLS
- $520,0003 bd3 ba2.2k sqft517 HUNTWICK DR, Boerne, TX 78006For SaleMLS ID #2013742, Kaylee Miller TREC #794919, Epique Realty LLC. LERA MLS
- $475,0004 bd3 ba2.4k sqft9825 Jon Boat, Boerne, TX 78006For SaleMLS ID #1955088, Valmore Smith TREC #650907, Next Space Realty. LERA MLS
