***OPEN HOUSE-SUNDAY, AUGUST 16, 1:00-3:00 PM*** Welcome home to this neutral, clean, and well-maintained traditional two-story home in Whispering Meadows with an unfinished basement. The home is conveniently located near the elementary school. The home features a spacious vaulted family room with two skylights that fill the space with natural light and a stunning floor-to-ceiling brick fireplace as the focal point. The main level offers both formal living and dining rooms, perfect for entertaining and everyday living. You'll appreciate the quality touches throughout, including six-panel doors, raised-panel cabinetry, and a convenient water purification system including water softener & reverse osmosis system. Upstairs, a versatile loft provides flexible space for a home office, playroom, or additional living area. The unfinished basement is wired and offers endless possibilities for storage, hobbies, or future expansion. A wonderful combination of comfort, functionality, and timeless appeal!
Pending
Price cut: $5K (8/14)
$309,900
9015 Spring View Dr, Fort Wayne, IN 46804
4beds
2,124sqft
Single Family Residence
Built in 1993
9,583 Square Feet Lot
$305,200 Zestimate®
$--/sqft
$15/mo HOA
What's special
Spacious vaulted family roomSix-panel doorsRaised-panel cabinetry
- 91 days
- 718
- 28
Zillow last checked:
Listing updated:
Listed by:
Sarah Najdeski Cell:260-312-0550,
Coldwell Banker Real Estate Gr
Source: IRMLS,MLS#: 202624547
Facts & features
Interior
Bedrooms & bathrooms
- Bedrooms: 4
- Bathrooms: 3
- Full bathrooms: 2
- 1/2 bathrooms: 1
Bedroom 1
- Level: Upper
Bedroom 2
- Level: Upper
Dining room
- Level: Main
- Area: 110
- Dimensions: 11 x 10
Family room
- Level: Main
- Area: 286
- Dimensions: 22 x 13
Kitchen
- Level: Main
- Area: 99
- Dimensions: 11 x 9
Living room
- Level: Main
- Area: 168
- Dimensions: 14 x 12
Office
- Level: Main
- Area: 154
- Dimensions: 14 x 11
Heating
- Natural Gas
Cooling
- Central Air
Features
- Basement: Partial,Unfinished
- Number of fireplaces: 1
- Fireplace features: Family Room, Wood Burning
Interior area
- Total structure area: 2,844
- Total interior livable area: 2,124 sqft
- Finished area above ground: 2,124
- Finished area below ground: 0
Property
Parking
- Total spaces: 2
- Parking features: Attached
- Attached garage spaces: 2
Features
- Levels: Two
- Stories: 2
Lot
- Size: 9,583 Square Feet
- Dimensions: 75x130
- Features: Level
Details
- Parcel number: 021102354007.000075
Construction
Type & style
- Home type: SingleFamily
- Property subtype: Single Family Residence
Materials
- Brick, Vinyl Siding
Condition
- New construction: No
- Year built: 1993
Utilities & green energy
- Sewer: Public Sewer
- Water: Public
Community & HOA
Community
- Subdivision: Whispering Meadows
HOA
- Has HOA: Yes
- HOA fee: $181 annually
Location
- Region: Fort Wayne
Financial & listing details
- Tax assessed value: $321,600
- Annual tax amount: $6,885
- Date on market: 6/22/2026
- Listing terms: Cash,Conventional,VA Loan
Estimated market value
$305,200
$290,000 - $320,000
$2,418/mo
Price history
| Date | Event | Price |
|---|---|---|
| 9/14/2026 | Pending sale | $309,900 |
Source:  IRMLS #202624547 Report a problem IRMLS #202624547 Report a problem | ||
| 8/19/2026 | Listed for sale | $309,900 |
Source: IRMLS #202624547 Report a problem | ||
| 8/19/2026 | Pending sale | $309,900 |
Source: IRMLS #202624547 Report a problem | ||
| 8/14/2026 | Price change | $309,900-1.6% |
Source: IRMLS #202624547 Report a problem | ||
| 7/20/2026 | Price change | $314,900-3.1% |
Source: IRMLS #202624547 Report a problem | ||
| 7/11/2026 | Price change | $324,900-1.5% |
Source: IRMLS #202624547 Report a problem | ||
| 6/22/2026 | Listed for sale | $329,900+171.7% |
Source: IRMLS #202624547 Report a problem | ||
| 12/23/2013 | Sold | $121,407$57/sqft |
Source: Public Record Report a problem | ||
Public tax history
| Year | Property taxes | Tax assessment |
|---|---|---|
| 2025 | $6,122 +130.9% | $321,600 +12.4% |
| 2024 | $2,651 +7.5% | $286,000 +15.3% |
| 2023 | $2,467 +8% | $248,000 +8.2% |
| 2022 | $2,285 +9.1% | $229,200 +5% |
| 2021 | $2,095 -6.5% | $218,300 +9.3% |
| 2020 | $2,240 +5.7% | $199,800 -6.1% |
| 2019 | $2,120 +7.1% | $212,800 +6.1% |
| 2018 | $1,979 +6.4% | $200,500 +8.7% |
| 2017 | $1,860 +3.4% | $184,400 +5.5% |
| 2016 | $1,798 +3.8% | $174,800 +6% |
| 2014 | $1,733 -0.3% | $164,900 +0.2% |
| 2013 | $1,738 +10.8% | $164,600 +10.5% |
| 2011 | $1,569 | $148,900 -0.8% |
| 2010 | -- | $150,100 -5.5% |
| 2007 | -- | $158,800 +11% |
| 2005 | -- | $143,100 |
| 2004 | -- | $143,100 +67% |
| 2001 | -- | $85,680 +200% |
| 1999 | -- | $28,560 |
Find assessor info on the county website
Monthly payment
Est. payment
Payment breakdown
Explore the cost of this home by adjusting the details. Changes won't be saved.Climate risks
Neighborhood: Whispering Meadows
Nearby schools
Schools provided by the listing agent
- Elementary: Whispering Meadows
- Middle: Woodside
- High: Homestead
- District: MSD of Southwest Allen Cnty
Source: IRMLS. This data may not be complete. We recommend contacting the local school district to confirm school assignments for this home.
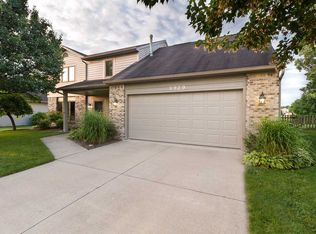
- $297,6004 bd3 ba2.1k sqft8929 Spring View Dr, Fort Wayne, IN 46804Off Market
- $265,4003 bd2 ba1.6k sqft9027 Spring View Dr, Fort Wayne, IN 46804Off Market
- $303,7003 bd3 ba2k sqft8919 Spring View Dr, Fort Wayne, IN 46804Off Market
- $324,2004 bd2 ba2.4k sqft9035 Spring View Dr, Fort Wayne, IN 46804Off Market
Similar homes
- $309,0005 bd2 ba1.9k sqft8630 Spring Forest Dr, Fort Wayne, IN 46804For Sale
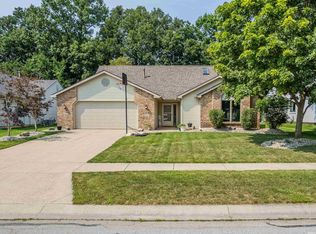 MLS ID #202630293, Scott Hope, ADT Realty. IRMLS
 - $279,9003 bd3 ba1.4k sqft1010 Autumn Ridge Ln, Fort Wayne, IN 46804For Sale
 MLS ID #202635555, Teri Litwinko, Estate Advisors LLC. IRMLS
 - $304,9003 bd3 ba1.7k sqft9707 Serpentine Cv, Fort Wayne, IN 46804For Sale
 MLS ID #202636734, John-Michael Segyde, Coldwell Banker Real Estate Gr. IRMLS
 - $289,5003 bd2 ba1.4k sqft9020 Spring Forest Dr, Fort Wayne, IN 46804For Sale
 MLS ID #202634296, Andy Miller, RE/MAX Results. IRMLS
