Single family home located in Woodfield of Vero Beach, active-resort style 55+ community! Glass front door opens to foyer, living and dining rooms. Family room off kitchen/breakfast area. SS appliances, plenty of cabinets, island and granite countertops. Crown molding throughout, recessed lighting. Diagonal tile flooring in living area, master suite with access to covered screened patio. 2 walk-in-closets. Master bath offers 2 vanities, shower and separate tub. Split plan. Impact windows. Woodfield Community offers a magnificent clubhouse, heated pool, card rooms, billiards, fitness center, entrainment and is conveniently located to beaches, shopping, dining and more!
For sale
$389,900
6311 ASTOR Place, Vero Beach, FL 32966
3beds
2,218sqft
Single Family Residence
Built in 2008
8,712 Square Feet Lot
$381,600 Zestimate®
$176/sqft
$496/mo HOA
What's special
Island and granite countertopsSplit planImpact windowsLiving and dining roomsCovered screened patioCrown molding throughoutRecessed lighting
- 2 days
- 189
- 4
Likely to sell faster than
Zillow last checked:
Listing updated:
Listed by:
Marie A Lesme 772-569-6956,
ML Executive Realty Inc,
Linda G Smith 561-254-4260,
ML Executive Realty Inc
Source: BeachesMLS,MLS#: B26090453 Originating MLS: BeachesMLS
Facts & features
Interior
Bedrooms & bathrooms
- Bedrooms: 3
- Bathrooms: 2
- Full bathrooms: 2
- Main level bathrooms: 1
- Main level bedrooms: 1
Primary bedroom
- Area: 204
- Dimensions: 17 X 12
Bedroom 2
- Area: 121
- Dimensions: 11 X 11
Bedroom 3
- Area: 121
- Dimensions: 11 X 11
Dining room
- Area: 266
- Dimensions: 14 X 19
Kitchen
- Area: 99
- Dimensions: 11 X 9
Living room
- Area: 204
- Dimensions: 17 X 12
Other
- Description: Breakfast Area
- Level: Main
- Area: 110
- Dimensions: 11 X 10
Other
- Description: Patio
- Area: 450
- Dimensions: 25 X 18
Heating
- Central
Cooling
- Central Air, Ceiling Fan(s)
Appliances
- Included: Dryer, Dishwasher, Electric Range, Electric Water Heater, Disposal, Microwave, Range, Refrigerator, Water Heater, Washer
- Laundry: Main Level, Laundry Room
Features
- Attic, Breakfast Bar, Bedroom on Main Level, Breakfast Area, Bathtub, Dining Area, Separate/Formal Dining Room, Dual Sinks, Entrance Foyer, Kitchen Island, Pantry, Pull Down Attic Stairs, Split Bedrooms, Soaking Tub, Separate Shower, Walk-In Closet(s)
- Flooring: Carpet, Tile
- Windows: Blinds, Storm Window(s)
- Attic: Pull Down Stairs
- Has fireplace: No
Interior area
- Total structure area: 2,218
- Total interior livable area: 2,218 sqft
Video & virtual tour
Property
Parking
- Total spaces: 2
- Parking features: Attached, Driveway, Garage, Paver Block
- Attached garage spaces: 2
- Has uncovered spaces: Yes
Accessibility
- Accessibility features: None
Features
- Levels: One
- Stories: 1
- Entry location: 1
- Patio & porch: Covered, Patio, Screened
- Exterior features: Garden, Outdoor Living Area
- Pool features: Association, Heated
- Has view: Yes
- View description: Garden, Preserve
Lot
- Size: 8,712 Square Feet
- Features: Interior Lot, Landscaped, Sprinklers Automatic, < 1/4 Acre
Details
- Parcel number: 32393200018000000085
- Zoning: PD
- Special conditions: Standard,Listed As-Is
Construction
Type & style
- Home type: SingleFamily
- Architectural style: Mediterranean
- Property subtype: Single Family Residence
Materials
- CBS (Concrete Block Structure), Block
- Roof: Tile
Condition
- Resale
- New construction: No
- Year built: 2008
Details
- Builder model: The Flagler
- Builder name: Lennar
Utilities & green energy
- Electric: Underground
- Sewer: Public Sewer
- Water: Public
- Utilities for property: Cable Available, Electricity Connected, Sewer Connected, Underground Utilities, Water Connected
Community & HOA
Community
- Features: Home Owners Association, Gated, Property Manager On-Site, Street Lights, Sidewalks
- Security: Security System, Gated Community, Smoke Detector(s)
- Senior community: Yes
- Subdivision: WOODFIELD PD PHASE 3
HOA
- Has HOA: Yes
- Amenities included: Bocce Court, Billiard Room, Clubhouse, Gated, Library, Management, Maintenance, Pickleball, Pool, Spa/Hot Tub, Security, Sidewalks, Tennis Court(s)
- Services included: Common Areas, Cable TV, Maintenance Grounds, Recreation Facilities, Reserve Fund, Security, Internet
- HOA fee: $1,489 quarterly
- HOA name: Woodfield/Elliott Merrill
- HOA phone: 772-778-8188
Location
- Region: Vero Beach
Financial & listing details
- Price per square foot: $176/sqft
- Tax assessed value: $357,583
- Annual tax amount: $2,727
- Date on market: 10/20/2026
- Cumulative days on market: 2 days
- Listing terms: Cash,Conventional,FHA
- Electric utility on property: Yes
- Road surface type: Asphalt
Estimated market value
$381,600
$363,000 - $401,000
$2,994/mo
Price history
| Date | Event | Price |
|---|---|---|
| 10/20/2026 | Listed for sale | $389,900$176/sqft |
Source:  Realtor Association of Indian River County #300715 Report a problem | ||
| 10/19/2026 | Listing removed | $389,900$176/sqft |
Source:  BeachesMLS #B26046124 Report a problem | ||
| 9/30/2026 | Price change | $389,900-2.5%$176/sqft |
Source: BeachesMLS #B26046124 Report a problem | ||
| 6/28/2026 | Listed for sale | $399,900+70.2%$180/sqft |
Source: BeachesMLS #B26046124 Report a problem | ||
| 6/16/2008 | Sold | $234,900$106/sqft |
Source: Public Record Report a problem | ||
Public tax history
| Year | Property taxes | Tax assessment |
|---|---|---|
| 2025 | $2,728 +12% | $205,325 +2.9% |
| 2024 | $2,435 +4.9% | $199,538 +3% |
| 2023 | $2,321 +2.9% | $193,726 +3% |
| 2022 | $2,255 +0.7% | $188,084 +3% |
| 2021 | $2,239 +0.7% | $182,606 +1.4% |
| 2020 | $2,225 | $180,085 +2.3% |
| 2019 | $2,225 +0.1% | $176,036 +1.9% |
| 2018 | $2,222 +2.2% | $172,754 +2.1% |
| 2017 | $2,175 | $169,201 +2.1% |
| 2016 | $2,175 +1.5% | $165,720 +0.7% |
| 2015 | $2,143 -3.4% | $164,570 +0.8% |
| 2014 | $2,218 | $163,270 +1.5% |
| 2013 | -- | $160,860 +1.7% |
| 2012 | $2,039 +3.9% | $158,180 +3% |
| 2011 | $1,962 -28.6% | $153,580 -20.5% |
| 2010 | $2,749 +5.4% | $193,070 -3.8% |
| 2009 | $2,608 +311.4% | $200,670 +380.1% |
| 2008 | $634 -10.7% | $41,800 -9.5% |
| 2007 | $710 | $46,200 -9.4% |
| 2006 | -- | $51,000 |
Find assessor info on the county website
Monthly payment
Est. payment
Payment breakdown
Explore the cost of this home by adjusting the details. Changes won't be saved.Climate risks
Neighborhood: 32966

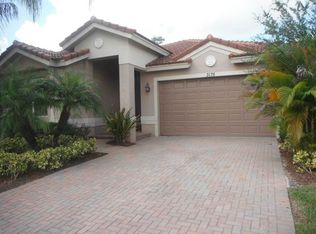
Similar homes
- $425,0003 bd2 ba2k sqft6396 LENNOX Lane, Vero Beach, FL 32966For Sale
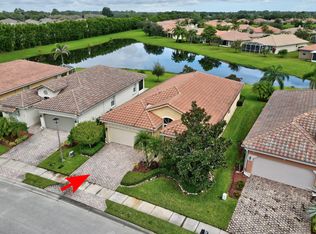
 MLS ID #B26074581, Melinda J McKee, McKee Realty. BeachesMLS
- $379,0003 bd2 ba1.8k sqft6223 Dorchester Way, Vero Beach, FL 32966For Sale
 MLS ID #B26043843, Kellie Bowling PA, Compass Florida, LLC. BeachesMLS
- $379,0004 bd2 ba2.2k sqft1845 Pointe West Way, Vero Beach, FL 32966For Sale
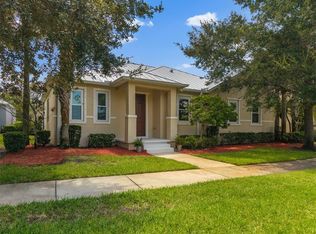 MLS ID #299388, Andy Jansky, LPT Realty, LLC. Realtor Association of Indian River County
- $319,0003 bd2 ba1.5k sqft6380 OXFORD Circle #104D, Vero Beach, FL 32966For Sale
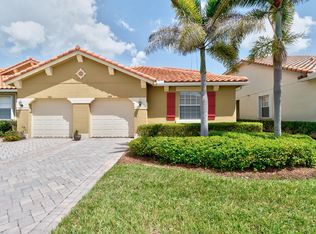 MLS ID #B26069260, Melinda J McKee, McKee Realty. BeachesMLS
- $375,0003 bd2 ba1.6k sqft7865 15th Lane, Vero Beach, FL 32966For SaleMLS ID #B26023031, Jared Michael Haugland, Coldwell Banker/ WPB. BeachesMLS
- $415,0004 bd2 ba2k sqft1465 Bruntsfield Terrace, Vero Beach, FL 32966For SaleMLS ID #B26045168, Randy Patrick Bethel II, Juste Real Estate LLC. BeachesMLS
- $500,0003 bd3 ba2.4k sqft6455 36th Lane, Vero Beach, FL 32966For SaleMLS ID #B26040689, J Vance Brinkerhoff, Coldwell Banker Paradise. BeachesMLS
- $397,7004 bd3 ba2.6k sqft9895 E Verona Circle, Vero Beach, FL 32966For SaleMLS ID #B26060584, Ryan E Andrew, Savannahs Realty Group Inc.. BeachesMLS
- $372,5003 bd2 ba2k sqft619 CARNIVAL Terrace, Sebastian, FL 32958For SaleMLS ID #B26089716, Tareek S Beasley, Keller Williams Realty of Vero. BeachesMLS
- $425,0003 bd3 ba2.1k sqft6360 Park Chester Terrace, Vero Beach, FL 32967For SaleMLS ID #B26041205, Joanne Montgomery, RE/MAX Select Group. BeachesMLS
- $339,0002 bd2 ba1.6k sqft7414 OAKRIDGE Place, Vero Beach, FL 32966For SaleMLS ID #B26063107, Kate Ward, RE/MAX Gold. BeachesMLS
- $419,0003 bd2 ba1.8k sqft5585 40th Avenue, Vero Beach, FL 32967For SaleMLS ID #B26010306, Jeffrey M Schecht, LPT Realty, LLC. BeachesMLS
- $474,9004 bd3 ba2.3k sqft4220 ABINGTON WOODS Circle, Vero Beach, FL 32967For SaleMLS ID #B26064376, Henry D'Onofrio, Heritage Realty FL. BeachesMLS
- $389,8993 bd2 ba1.7k sqft2045 Grey Falcon Circle SW, Vero Beach, FL 32962For SaleMLS ID #B26029383, Michael Joseph Rossi, Billero & Billero Properties. BeachesMLS
- $449,9003 bd2 ba1.8k sqft240 53RD Circle, Vero Beach, FL 32968For SaleMLS ID #B26071772, Olga Adriana Trautman, RE/MAX Select Group. BeachesMLS
- $369,9003 bd2 ba1.8k sqft8745 105TH Court, Vero Beach, FL 32967For SaleMLS ID #B26086017, Marta Bertoldo, Harbour Isle Resales, LLC. BeachesMLS
- $399,9004 bd2 ba1.9k sqft3380 ROCKPORT Street SW, Vero Beach, FL 32968For SaleMLS ID #B26059396, Lisa A Normile, RE/MAX Prestige Realty/LW. BeachesMLS
- $349,9003 bd3 ba1.7k sqft1670 Pointe West Way #1670, Vero Beach, FL 32966For SaleMLS ID #B26046705, Richard H Van Zyl, Atlantic Shores ERA Powered. BeachesMLS
- $365,0003 bd2 ba1.7k sqft425 SEAFOAM Circle, Fort Pierce, FL 34945For SaleMLS ID #B26090317, Monica Rosebush McLaughlin, Harrison Real Estate. BeachesMLS
