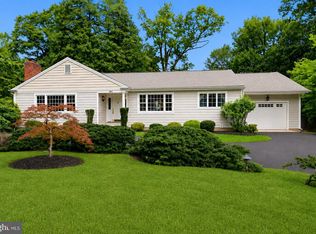
Welcome to 835 Dukes Dr. Located in one of the township's most established and vibrant neighborhoods and set beautifully on a large, very private lot, this fabulous home has been loved, upgraded and meticulously maintained by the current owners. Upon arrival, this home offers tons of curb appeal as the stately front façade enjoys comfortable setback from the street and is framed by beautiful, mature trees that offer not only visual appeal, but great privacy as well. Combined with the front yard, graced by professional landscaping and a lush, healthy lawn, this home and property make a fantastic first impression. Front entry is made into a wide, dedicated foyer that is flanked on the left by the living room and dining room on the right. The buyer with a penchant for formal entertaining will easily envision hosting holiday meals and social gatherings in this part of the home. The hardwood floors in these rooms are in immaculate shape and shine in the bright, natural light that streams in through the large bay windows that compliment both of these rooms and overlook the front yard. The rest of the main floor, in addition to a 1/2 bath and convenient laundry room, features a fabulous, expanded and updated kitchen that is fully open to the cozy family room. Both of these rooms enjoy light from and views of the wonderfully private backyard. Featuring a Gas stove, an island with storage and counter seating, a casual dining area, plenty of prep and storage space and access to the expansive and totally private brick patio and backyard, this kitchen and family room are likely to be a favorite, casual hang out spot for the homeowners and their friends. Upstairs are 4 bedrooms and 2 full baths. The primary suite offers the homeowner great space and updated en-suite bathroom. The primary bedroom is quite big and offers a quiet, luxurious getaway space for the head(s) of household. 3 very big additional bedrooms on this floor share a nicely appointed hall bathroom with shower/tub combo. Additional indoor living space is achieved with the finished basement. This is clean, dry space that can be a playroom, exercise room or serve any other number of purposes based on the Buyers’ needs and wants. Also, the attached, two car Garage can easily fit two vehicles and conveniently leads into the hallway to the kitchen. Outside, the backyard is totally private and enjoys comfortable temps and shade from the trees that so beautifully surround it. A dedicated natural gas line for a grill is a wonderful convenience that helps make this a great space for outdoor entertaining. While the backyard is mostly dedicated to the large and fantastic brick patio, play space exists on a nice flat side yard that runs along the driveway. Last but certainly not least... 835 Dukes Dr offers the peace of mind that comes with a newer roof, whole house, backup, generator, and central air-conditioning and heating systems that were replaced at the beginning of 2025. This home is in absolutely fantastic shape and and this is immediately apparent upon a visit to the home. 835 Dukes Dr. Is the type of Home that makes Lower Makefield Township such a popular place to live. It is completely move-in ready, close to the highly regarded Pennsbury schools that serve it, and for commuters, set in an ideal location to quickly and easily access both the Trenton and Yardley train stations, Route 1, I- 295, and the PA Turnpike. Schedule your showing and come see for yourself before it's too late!
Coming soon 09/01
$830,000
835 Dukes Dr, Yardley, PA 19067
4beds
3,140sqft
Single Family Residence
Built in 1963
0.49 Acres Lot
$-- Zestimate®
$264/sqft
$-- HOA
What's special
- 1 day |
- 139 |
- 14 |
Zillow last checked:
Listing updated:
Listed by:
Amy Levine 215-801-1323,
Keller Williams Real Estate - Newtown (215) 860-4200,
Co-Listing Agent: David Levine 267-907-3530,
Keller Williams Real Estate - Newtown
Source: Bright MLS,MLS#: PABU2129568
Facts & features
Interior
Bedrooms & bathrooms
- Bedrooms: 4
- Bathrooms: 3
- Full bathrooms: 2
- 1/2 bathrooms: 1
- Main level bathrooms: 1
Rooms
- Room types: Living Room, Dining Room, Primary Bedroom, Bedroom 2, Bedroom 3, Bedroom 4, Kitchen, Family Room, Foyer, Breakfast Room, Laundry, Recreation Room
Primary bedroom
- Level: Upper
- Area: 360 Square Feet
- Dimensions: 15 X 24
Bedroom 2
- Level: Upper
- Area: 154 Square Feet
- Dimensions: 11 X 14
Bedroom 3
- Level: Upper
- Area: 130 Square Feet
- Dimensions: 10 X 13
Bedroom 4
- Level: Upper
- Area: 121 Square Feet
- Dimensions: 11 X 11
Breakfast room
- Level: Main
- Area: 126 Square Feet
- Dimensions: 7 X 18
Dining room
- Level: Main
- Area: 169 Square Feet
- Dimensions: 13 X 13
Family room
- Level: Main
- Area: 216 Square Feet
- Dimensions: 12 X 18
Foyer
- Level: Main
- Area: 120 Square Feet
- Dimensions: 15 X 8
Kitchen
- Level: Main
- Area: 162 Square Feet
- Dimensions: 9 X 18
Laundry
- Level: Main
- Area: 40 Square Feet
- Dimensions: 8 X 5
Living room
- Level: Main
- Area: 325 Square Feet
- Dimensions: 25 X 13
Recreation room
- Level: Lower
- Area: 690 Square Feet
- Dimensions: 23 X 30
Heating
- Forced Air, Natural Gas
Cooling
- Central Air, Electric
Appliances
- Included: Gas Water Heater
- Laundry: Main Level, Laundry Room
Features
- Attic/House Fan, Crown Molding
- Flooring: Hardwood, Engineered Wood, Carpet
- Basement: Partially Finished
- Number of fireplaces: 1
Interior area
- Total structure area: 3,140
- Total interior livable area: 3,140 sqft
- Finished area above ground: 2,473
- Finished area below ground: 667
Property
Parking
- Total spaces: 6
- Parking features: Garage Faces Rear, Garage Door Opener, Inside Entrance, Attached, Driveway
- Attached garage spaces: 2
- Uncovered spaces: 4
Accessibility
- Accessibility features: None
Features
- Levels: Two
- Stories: 2
- Pool features: None
Lot
- Size: 0.49 Acres
- Dimensions: 172.00 x 105 x 172 x 123
Details
- Additional structures: Above Grade, Below Grade
- Parcel number: 20037049
- Zoning: R2
- Special conditions: Standard
Construction
Type & style
- Home type: SingleFamily
- Architectural style: Colonial
- Property subtype: Single Family Residence
Materials
- Vinyl Siding
- Foundation: Concrete Perimeter
Condition
- Excellent
- New construction: No
- Year built: 1963
Utilities & green energy
- Sewer: Public Sewer
- Water: Public
Community & HOA
Community
- Subdivision: Queens Grant
HOA
- Has HOA: No
Location
- Region: Yardley
- Municipality: LOWER MAKEFIELD TWP
Financial & listing details
- Price per square foot: $264/sqft
- Tax assessed value: $46,590
- Annual tax amount: $12,382
- Date on market: 9/1/2026
- Listing agreement: Exclusive Right To Sell
- Listing terms: Cash,Conventional
- Inclusions: Refrigerator; Washer; Dryer; All Lighting And Window Treatments. All In 'as Is' Condition And Of No Monetary Value.
- Ownership: Fee Simple
Estimated market value
Not available
Estimated sales range
Not available
Not available
Price history
| Date | Event | Price |
|---|---|---|
| 9/22/1976 | Sold | $80,000$25/sqft |
Source: Agent Provided Report a problem | ||
Public tax history
| Year | Property taxes | Tax assessment |
|---|---|---|
| 2025 | $11,580 +0.8% | $46,590 |
| 2024 | $11,492 +9.7% | $46,590 |
| 2023 | $10,478 +2.2% | $46,590 |
| 2022 | $10,251 +1.6% | $46,590 |
| 2021 | $10,088 | $46,590 |
| 2020 | $10,088 +3.8% | $46,590 |
| 2018 | $9,715 +4.4% | $46,590 |
| 2017 | $9,305 | $46,590 |
| 2016 | $9,305 | $46,590 |
| 2015 | -- | $46,590 |
| 2014 | -- | $46,590 |
| 2013 | -- | $46,590 |
| 2012 | -- | $46,590 |
| 2011 | -- | $46,590 |
| 2010 | -- | $46,590 |
| 2009 | -- | $46,590 |
| 2008 | -- | $46,590 |
| 2007 | -- | $46,590 +4.9% |
| 2006 | -- | $44,400 |
| 2005 | -- | $44,400 +300% |
| 2004 | -- | $11,100 |
| 2003 | -- | $11,100 |
| 2002 | -- | $11,100 |
| 2000 | -- | $11,100 |
Find assessor info on the county website
Monthly payment
Est. payment
Payment breakdown
Explore the cost of this home by adjusting the details. Changes won't be saved.Climate risks
Neighborhood: 19067
Nearby schools
GreatSchools rating
- 9/10Edgewood El SchoolGrades: K-5Distance: 0.3 mi
- 6/10Pennwood Middle SchoolGrades: 6-8Distance: 0.9 mi
- 7/10Pennsbury High SchoolGrades: 9-12Distance: 3.5 mi
Schools provided by the listing agent
- District: Pennsbury
Source: Bright MLS. This data may not be complete. We recommend contacting the local school district to confirm school assignments for this home.
- $968,2005 bd2 ba3.6k sqft871 Dukes Dr, Yardley, PA 19067Off Market
- $913,5004 bd3 ba2.3k sqft878 Dukes Dr, Yardley, PA 19067Off Market
- $910,2005 bd2 ba2.8k sqft872 Dukes Dr, Yardley, PA 19067Off Market
- $801,0004 bd2 ba2.5k sqft867 Dukes Dr, Yardley, PA 19067Off Market
- $842,0004 bd2 ba2.7k sqft866 Duke Dr, Yardley, PA 19067Off Market
- $1,085,4004 bd3 ba3.4k sqft877 Dukes Dr, Yardley, PA 19067Off Market
- $772,5003 bd2 ba1.6k sqft888 Dukes Dr, Yardley, PA 19067Off Market
- $897,8004 bd2 ba2.9k sqft887 Dukes Dr, Yardley, PA 19067Off Market
A local agent can set up tours, give advice and negotiate with sellers.
Similar homes
- $829,0003 bd3 ba2.4k sqft1010 Yardley Morrisville Rd, Yardley, PA 19067For Sale
 MLS ID #PABU2129498, Becky Kent, BHHS Fox & Roach -Yardley/Newtown. Bright MLS
 - $825,0005 bd3 ba2.4k sqft50 Manor Ln, Yardley, PA 19067For Sale
 MLS ID #PABU2125386, Anthony Barrett, Keller Williams Real Estate-Langhorne. Bright MLS
 - $815,0004 bd3 ba2.7k sqft491 Kings Rd, Yardley, PA 19067For Sale
 MLS ID #PABU2122332, Janice Hutchinson, Opus Elite Real Estate. Bright MLS
 - $1,098,0004 bd3 ba4.2k sqft1096 Lily Pond Ln, Yardley, PA 19067For Sale
 MLS ID #PABU2129638, Nancy Goldberg, BHHS Fox & Roach -Yardley/Newtown. Bright MLS
 - $875,0004 bd4 ba3.7k sqft307 Frazer Dr, Yardley, PA 19067For SaleMLS ID #PABU2128842, Mary Ann O'Keeffe, Keller Williams Real Estate. Bright MLS
- $830,0004 bd3 ba3.3k sqft124 Mountain Oaks Rd, Yardley, PA 19067For SaleMLS ID #PABU2126682, Mary Ann O'Keeffe, Keller Williams Real Estate. Bright MLS
- $845,0004 bd3 ba2.8k sqft165 William Feather Dr, Voorhees, NJ 08043For SaleMLS ID #NJCD2125326, Anthony Wilson, Agent06 LLC. Bright MLS
- $850,0004 bd3 ba3.2k sqft1601 Clark Dr, Yardley, PA 19067For SaleMLS ID #PABU2122712, Rico Rodriguez, Coldwell Banker Hearthside. Bright MLS
- $850,0004 bd4 ba4k sqft1802 Yardley Morrisville Rd, Yardley, PA 19067For SaleMLS ID #PABU2114088, Gina Spaziano, Gina Spaziano Real Estate & Concierge Services. Bright MLS
- $975,0005 bd3 ba2.9k sqft1373 Oxford Valley Rd, Yardley, PA 19067For SaleMLS ID #PABU2127364, Jacqueline Racz, Keller Williams Real Estate - Princeton. Bright MLS
- $850,0004 bd4 ba3.8k sqft15 Wilfred Dr, Morrisville, PA 19067For SaleMLS ID #PABU2128008, Matthew Condello, BHHS Fox & Roach-Blue Bell. Bright MLS
- $689,9903 bd3 ba2.7k sqft573 Hammond Dr, Morrisville, PA 19067For SaleMLS ID #PABU2123204, Thomas Ruhfass, RE/MAX Properties - Newtown. Bright MLS
- $635,0004 bd3 ba2k sqft20 Lawndale Dr, Yardley, PA 19067For SaleMLS ID #PABU2127332, Carolyn Prante, Coldwell Banker Realty. Bright MLS
- $799,9004 bd3 ba2.2k sqft891 Reading Ave, Yardley, PA 19067New ConstructionMLS ID #PABU2121146, Jonathan Geftman, American Dream Realty Service Corp.. Bright MLS
- $965,0005 bd4 ba3.1k sqft1500 Yardley Rd, Yardley, PA 19067For SaleMLS ID #PABU2126352, Marco Hordynsky, Avallon Real Estate Group. Bright MLS
- $520,0003 bd2 ba2.1k sqft906 Big Oak Rd, Yardley, PA 19067For SaleMLS ID #PABU2129022, Janice L. Robinson, Howard Hanna Real Estate Services. Bright MLS
- $--4 bd2 ba1.8k sqft124 Albemarle Ave, Ewing, NJ 08638AuctionAuction.com 2
- $485,0004 bd2 ba1.6k sqft21 Ida Ave, Morrisville, PA 19067For SaleMLS ID #PABU2129588, Shelly Franklin, BHHS Fox & Roach -Yardley/Newtown. Bright MLS
- $975,0004 bd3 ba2.7k sqft713 Ardsley Ct, Yardley, PA 19067For SaleMLS ID #PABU2125240, Rico Rodriguez, Coldwell Banker Hearthside. Bright MLS
- $625,0003 bd3 ba1.8k sqft81 S Manor Ln, Yardley, PA 19067For SaleMLS ID #PABU2128806, Connie Kaminski, RE/MAX Properties - Newtown. Bright MLS
