Welcome to your pristine 3-bedroom, 2-bathroom sanctuary, built in 2021 and impeccably maintained to feel brand new. Situated on nearly an acre at the end of a quiet cul-de-sac, this home offers the ideal combination of modern luxury, functional space, and peaceful privacy. Step up to the charming front porch—the ultimate spot to unwind in rocking chairs and enjoy neighborhood views. Inside, the home opens up into an expansive, light-filled living area designed for effortless living and entertaining. Modern upgrades shine throughout, including stylish light fixtures, high-end ceiling fans, and upgraded kitchen appliances. The primary suite serves as a true retreat, featuring a beautifully tiled walk-in shower. Functional living is made simple with a generous laundry room equipped with custom space and an extra storage closet for all your organizational needs. Out back, the property truly shines. Step onto the elevated back deck overlooking your expansive yard—a setting made for hosting summer barbecues, evening gatherings, or enjoying quiet morning coffee. Equipped with a whole-home water softener and filtration system that stays with the property, this move-in-ready gem offers all the perks of new construction without the wait. Schedule your private tour today!
Active
$350,000
64 Cannon Pl, Woodbury, TN 37190
3beds
1,451sqft
Single Family Residence, Residential
Built in 2020
0.92 Acres Lot
$-- Zestimate®
$241/sqft
$-- HOA
What's special
Charming front porchStylish light fixturesExpansive yardExtra storage closetNearly an acreElevated back deckUpgraded kitchen appliances
- 2 days |
- 91 |
- 6 |
Zillow last checked:
Listing updated:
Listed by:
Drew Kilgour 615-796-4153,
John Jones Real Estate LLC 615-867-3020
Source: RealTracs MLS as distributed by MLS GRID,MLS#: 3510442
Facts & features
Interior
Bedrooms & bathrooms
- Bedrooms: 3
- Bathrooms: 2
- Full bathrooms: 2
- Main level bedrooms: 3
Bedroom 1
- Area: 196 Square Feet
- Dimensions: 14x14
Bedroom 2
- Area: 132 Square Feet
- Dimensions: 12x11
Bedroom 3
- Area: 132 Square Feet
- Dimensions: 12x11
Primary bathroom
- Features: Double Vanity
- Level: Double Vanity
Kitchen
- Features: Eat-in Kitchen
- Level: Eat-in Kitchen
- Area: 120 Square Feet
- Dimensions: 12x10
Living room
- Area: 286 Square Feet
- Dimensions: 22x13
Other
- Features: Utility Room
- Level: Utility Room
Heating
- Central, Electric
Cooling
- Central Air, Electric
Appliances
- Included: Cooktop, Dishwasher, Microwave, Stainless Steel Appliance(s)
Features
- Ceiling Fan(s)
- Flooring: Carpet, Vinyl
- Basement: Crawl Space
Interior area
- Total structure area: 1,451
- Total interior livable area: 1,451 sqft
- Finished area above ground: 1,451
Property
Parking
- Total spaces: 2
- Parking features: Garage Faces Front
- Attached garage spaces: 2
Features
- Levels: One
- Stories: 1
- Patio & porch: Porch, Covered, Deck
Lot
- Size: 0.92 Acres
Details
- Parcel number: 059 07450 000
- Special conditions: Standard
Construction
Type & style
- Home type: SingleFamily
- Property subtype: Single Family Residence, Residential
Materials
- Vinyl Siding
Condition
- New construction: No
- Year built: 2020
Utilities & green energy
- Sewer: Septic Tank
- Water: Public
- Utilities for property: Electricity Available, Water Available
Community & HOA
Community
- Subdivision: Cannon Downs Ph V
HOA
- Has HOA: No
Location
- Region: Woodbury
Financial & listing details
- Price per square foot: $241/sqft
- Tax assessed value: $302,500
- Annual tax amount: $1,230
- Date on market: 8/13/2026
- Electric utility on property: Yes
Estimated market value
Not available
Estimated sales range
Not available
Not available
Price history
| Date | Event | Price |
|---|---|---|
| 8/13/2026 | Listed for sale | $350,000+66.7%$241/sqft |
Source:  RealTracs MLS as distributed by MLS GRID #3510442 Report a problem RealTracs MLS as distributed by MLS GRID #3510442 Report a problem | ||
| 2/1/2021 | Sold | $209,900+739.6%$145/sqft |
Source: Public Record Report a problem | ||
| 7/31/2020 | Sold | $25,000$17/sqft |
Source: Public Record Report a problem | ||
Public tax history
| Year | Property taxes | Tax assessment |
|---|---|---|
| 2025 | $1,230 +1.9% | $75,625 |
| 2024 | $1,207 +4.7% | $75,625 |
| 2023 | $1,153 +12.8% | $75,625 +82% |
| 2022 | $1,022 +1030.5% | $41,550 +1030.6% |
| 2021 | $90 | $3,675 |
| 2020 | $90 +33.6% | $3,675 +33.6% |
| 2019 | $68 +3.2% | $2,750 |
| 2018 | $66 -0.7% | $2,750 -13.4% |
| 2017 | $66 -24.1% | $3,175 |
| 2016 | $87 +8.3% | $3,175 |
| 2015 | $80 | $3,175 |
| 2014 | $80 | $3,175 |
| 2013 | $80 | $3,175 |
| 2012 | -- | $3,175 -1.6% |
| 2011 | $79 +5.2% | $3,225 |
| 2010 | $75 | $3,225 |
| 2009 | $75 -25% | $3,225 -25% |
| 2008 | $100 | $4,300 |
| 2007 | $100 | $4,300 |
Find assessor info on the county website
Monthly payment
Est. payment
Payment breakdown
Explore the cost of this home by adjusting the details. Changes won't be saved.Climate risks
Neighborhood: 37190
Nearby schools
GreatSchools rating
- 4/10Cannon South Elementary SchoolGrades: PK-5Distance: 4 mi
- 4/10Cannon County Middle SchoolGrades: 6-8Distance: 5 mi
- 3/10Cannon County High SchoolGrades: 9-12Distance: 4.4 mi
Schools provided by the listing agent
- Elementary: Cannon South Elementary School
- Middle: Cannon County Middle School
- High: Cannon County High School
Source: RealTracs MLS as distributed by MLS GRID. This data may not be complete. We recommend contacting the local school district to confirm school assignments for this home.
- $402,000-- bd2 ba1.8k sqft65 Cannon Pl, Woodbury, TN 37190Off Market
- $430,200-- bd3 ba1.9k sqft70 Cannon Pl, Woodbury, TN 37190Off Market
- $373,100-- bd-- ba-- sqftCannon Pl, Woodbury, TN 37190Off Market
- $308,0003 bd2 ba1.2k sqft286 Old Prospect Rd, Woodbury, TN 37190Off Market
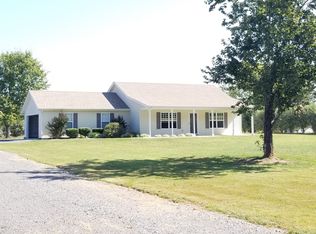
- $409,9003 bd2 ba1.9k sqft235 Cannon Way, Woodbury, TN 37190New Construction
- $342,200-- bd2 ba1.7k sqft256 Old Prospect Rd, Woodbury, TN 37190Off Market
- $376,700-- bd-- ba-- sqftCannon Pl, Woodbury, TN 37190Off Market
- $381,100-- bd-- ba-- sqftCannon Pl, Woodbury, TN 37190Off Market
A local agent can set up tours, give advice and negotiate with sellers.
A local lender can help you make sure your offer is ready when you are.
Similar homes
- $350,0003 bd2 ba1.4k sqft424 Cannon Way, Woodbury, TN 37190For Sale

 MLS ID #3499762, Stephanie J Stoner. RealTracs MLS as distributed by MLS GRID
 - $369,0003 bd2 ba1.4k sqft2639 Eugene Reed Rd, Woodbury, TN 37190For Sale
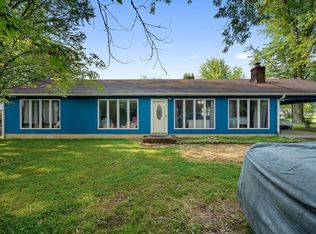 MLS ID #3330675, Tammy Johnson. RealTracs MLS as distributed by MLS GRID
 - $--2 bd3 ba2k sqft141 Hollow Springs Rd, Woodbury, TN 37190Auction
 MLS ID #3506516, Carl D. Montgomery. RealTracs MLS as distributed by MLS GRID
 - $350,0002 bd2 ba1.4k sqft47 Holly Ln, Woodbury, TN 37190For Sale
 MLS ID #3263144, Chad McCord. RealTracs MLS as distributed by MLS GRID
 - $409,9003 bd2 ba1.9k sqft235 Cannon Way, Woodbury, TN 37190New ConstructionMLS ID #3224736, Courtney E.Yates. RealTracs MLS as distributed by MLS GRID
- $315,0003 bd2 ba1.2k sqft109 McBroom St, Woodbury, TN 37190For SaleMLS ID #3138029, Krystal H. Burns. RealTracs MLS as distributed by MLS GRID
- $510,0003 bd3 ba2.1k sqft131 Maple Dr, Woodbury, TN 37190For SaleMLS ID #3506563, Erica Petroff. RealTracs MLS as distributed by MLS GRID
- $349,9003 bd2 ba1.7k sqft94 Hickory Ridge Ln, Woodbury, TN 37190For SaleMLS ID #3261058, Christina Puleo. RealTracs MLS as distributed by MLS GRID
- $--4 bd1 ba1.4k sqft325 Murfreesboro Rd, Woodbury, TN 37190AuctionMLS ID #3302465, Bruce Todd. RealTracs MLS as distributed by MLS GRID
- $249,9003 bd1 ba1k sqft109 Parker St, Woodbury, TN 37190For Sale By Owner
- $225,0003 bd2 ba1.4k sqft1648 Peeler Hill Rd, Woodbury, TN 37190For Sale By Owner
- $299,9003 bd2 ba1.1k sqft925 Old McMinnville Rd, Woodbury, TN 37190For SaleMLS ID #3276544, Gregory R. Goff. RealTracs MLS as distributed by MLS GRID
- $399,9003 bd2 ba1.4k sqft45 McAllister Ln, Woodbury, TN 37190For SaleMLS ID #3320315, Susan Dooley. RealTracs MLS as distributed by MLS GRID
- $325,0003 bd2 ba1.7k sqft416 Robinson Rd, McMinnville, TN 37110For SaleMLS ID #3512400, Jessica Jones. RealTracs MLS as distributed by MLS GRID
- $345,0003 bd2 ba1.5k sqft9970 Jim Cummings Hwy, Bradyville, TN 37026For SaleMLS ID #3263467, Jen Tooley. RealTracs MLS as distributed by MLS GRID
- $399,0003 bd3 ba1.4k sqft90 Heather Hts, Bradyville, TN 37026For SaleMLS ID #3168521, Gregory R. Goff. RealTracs MLS as distributed by MLS GRID
- $287,9003 bd2 ba1.1k sqft144 Towers Ln, Woodbury, TN 37190New ConstructionMLS ID #3229328, Rachel Corley. RealTracs MLS as distributed by MLS GRID
- $324,9003 bd2 ba1.2k sqft240 Blair Rd Lot 7, McMinnville, TN 37110New ConstructionMLS ID #3261371, Sarah Morris. RealTracs MLS as distributed by MLS GRID
- $250,0002 bd1 ba1.1k sqft804 Todd Rd, Woodbury, TN 37190For SaleMLS ID #3302223, Gregory R. Goff. RealTracs MLS as distributed by MLS GRID
- $315,0003 bd2 ba1.2k sqft5785 Short Mountain Rd, McMinnville, TN 37110For SaleMLS ID #3270641, George W Weeks. RealTracs MLS as distributed by MLS GRID
