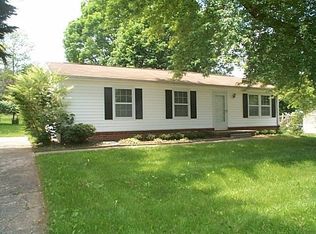
BACK ON THE MARKET, no fault of the seller! Welcome to this remarkably maintained, one-owner brick ranch nestled on 3 beautiful acres. This spacious home features 2 comfortable bedrooms and 1.5 baths, perfect for easy living. Enjoy abundant natural light throughout the inviting living spaces. The property includes two covered carports and a handy shed, providing plenty of storage and parking options. Conveniently located near shopping and easy access to the interstate, this home offers the perfect blend of peaceful country living and urban convenience. Don’t miss your chance to own this exceptional property!
Pending
$339,900
902 Augusta Farms Rd, Stuarts Draft, VA 24477
2beds
1,584sqft
Single Family Residence
Built in 1994
3.02 Acres Lot
$332,600 Zestimate®
$215/sqft
$-- HOA
What's special
- 84 days
- 165
- 1
Zillow last checked:
Listing updated:
Listed by:
HEARTHSTONE REALTY GROUP TEAM 540-712-2733,
NEST REALTY GROUP STAUNTON 540-712-2733
Source: CAAR,MLS#: 678072
Originating MLS: Greater Augusta Association of Realtors Inc
Facts & features
Interior
Bedrooms & bathrooms
- Bedrooms: 2
- Bathrooms: 2
- Full bathrooms: 1
- 1/2 bathrooms: 1
- Main level bathrooms: 2
- Main level bedrooms: 2
Rooms
- Room types: Bathroom, Bedroom, Full Bath, Half Bath, Kitchen, Living Room, Mud Room
Bedroom
- Level: First
Bathroom
- Level: First
Half bath
- Level: First
Kitchen
- Level: First
Living room
- Level: First
Mud room
- Level: First
Heating
- Oil
Cooling
- Central Air
Appliances
- Included: Dryer, Washer
Features
- Primary Downstairs, Mud Room
- Has basement: No
- Has fireplace: Yes
- Fireplace features: Gas Log
Interior area
- Total structure area: 1,584
- Total interior livable area: 1,584 sqft
- Finished area above ground: 1,584
- Finished area below ground: 0
Property
Parking
- Total spaces: 3
- Parking features: Carport
- Carport spaces: 3
Features
- Levels: One
- Stories: 1
- Patio & porch: Front Porch, Porch, Screened, Side Porch
- Exterior features: Porch
Lot
- Size: 3.02 Acres
Details
- Parcel number: 075/D 9//1/
- Zoning description: R-3 Residential
Construction
Type & style
- Home type: SingleFamily
- Architectural style: Ranch
- Property subtype: Single Family Residence
Materials
- Stick Built
- Foundation: Brick/Mortar
- Roof: Composition,Shingle
Condition
- New construction: No
- Year built: 1994
Utilities & green energy
- Sewer: Public Sewer
- Water: Public
- Utilities for property: Cable Available
Community & HOA
Community
- Security: Surveillance System
- Subdivision: NONE
HOA
- Has HOA: No
Location
- Region: Stuarts Draft
Financial & listing details
- Price per square foot: $215/sqft
- Tax assessed value: $305,100
- Annual tax amount: $2,715
- Date on market: 6/5/2026
- Cumulative days on market: 41 days
Estimated market value
$332,600
$316,000 - $349,000
$1,877/mo
Price history
| Date | Event | Price |
|---|---|---|
| 7/30/2026 | Pending sale | $339,900$215/sqft |
Source: | ||
| 7/22/2026 | Listed for sale | $339,900$215/sqft |
Source: | ||
| 6/11/2026 | Pending sale | $339,900$215/sqft |
Source: | ||
| 6/5/2026 | Listed for sale | $339,900$215/sqft |
Source: | ||
Public tax history
| Year | Property taxes | Tax assessment |
|---|---|---|
| 2025 | $1,587 -1.4% | $305,100 -1.4% |
| 2024 | $1,609 +27.2% | $309,400 +54.1% |
| 2023 | $1,265 | $200,800 |
| 2022 | $1,265 +10.7% | $200,800 |
| 2021 | $1,143 +28.6% | $200,800 |
| 2020 | $889 -12.4% | $200,800 |
| 2019 | $1,014 -45.9% | $200,800 +7% |
| 2018 | $1,876 +72.4% | $187,643 |
| 2017 | $1,088 +53.7% | $187,643 |
| 2016 | $708 | $187,643 |
| 2015 | $708 | $187,643 |
| 2014 | $708 | $187,643 +1.8% |
| 2013 | $708 | $184,300 |
| 2012 | -- | $184,300 |
| 2010 | -- | $184,300 |
| 2009 | -- | $184,300 |
Find assessor info on the county website
Monthly payment
Est. payment
Payment breakdown
Explore the cost of this home by adjusting the details. Changes won't be saved.Climate risks
Neighborhood: 24477
Nearby schools
Schools provided by the listing agent
- Elementary: Stuarts Draft
- Middle: Stuarts Draft
- High: Stuarts Draft
Source: CAAR. This data may not be complete. We recommend contacting the local school district to confirm school assignments for this home.