This 3-bedroom, 2 full bath corner lot vinyl sided ranch style home features SO much more than an initial drive-by would reveal -- fully renovated! Inside, you will be welcomed by an awesome open living/kitchen concept -- living room boasts stunning refinished hardwood flooring -- fully equipped kitchen is host to tile flooring, gracious center island/breakfast bar, newer appliances, and a tasteful tiled backsplash. Two roomy bedrooms -- both with hardwood flooring -- and a full hall tiled bath round out the main floor. The full finished lower level is host to a comfortable family room/den, exquisite primary suite with great floor space, egress window, and a lovely full adjacent private bath with a tiled walk-in shower, in addition to a large laundry/storage/mechanical room area. Property also features an attached garage, rear deck, privacy fenced yard, and SO many recent updates both inside as well as outside within the last ten years -- exterior vinyl siding, architectural roof, vinyl windows, enhanced exterior landscaping, gorgeous hardwood flooring, drywall, interior and exterior doors, trim, fixtures, total kitchen and baths, soffit, fascia, and gutters, electrical, plumbing, furnace and central air conditioning unit -- the list goes on and on! Spray foam insulation makes this gem ultra energy efficient -- and a breeze to heat and cool! All appliances to remain upon settlement for new owner(s) including washer and dryer. An exceptional turnkey property inside and out!
For sale
$200,000
902 Decatur St, Lincoln, IL 62656
3beds
1,755sqft
Single Family Residence, Residential
Built in 1957
6,000 Square Feet Lot
$193,500 Zestimate®
$114/sqft
$-- HOA
What's special
Full finished lower levelPrivacy fenced yardEnhanced exterior landscapingAttached garageCorner lotFully equipped kitchenVinyl windows
- 9 days
- 265
- 13
Zillow last checked:
Listing updated:
Listed by:
Seth A Goodman 217-737-3742,
ME Realty
Source: RMLS Alliance as distributed by MLS GRID,MLS#: CA1046950 Originating MLS: Capital Area Association of Realtors
Originating MLS: Capital Area Association of Realtors
Facts & features
Interior
Bedrooms & bathrooms
- Bedrooms: 3
- Bathrooms: 2
- Full bathrooms: 2
Bedroom 1
- Level: Basement
- Dimensions: 30ft 0in x 13ft 0in
Bedroom 2
- Level: Main
- Dimensions: 13ft 0in x 10ft 0in
Bedroom 3
- Level: Main
- Dimensions: 13ft 0in x 10ft 0in
Other
- Area: 693
Family room
- Level: Basement
- Dimensions: 16ft 0in x 11ft 0in
Kitchen
- Level: Main
- Dimensions: 16ft 0in x 21ft 0in
Laundry
- Level: Basement
Living room
- Level: Main
- Dimensions: 20ft 0in x 17ft 0in
Main level
- Area: 1062
Heating
- Forced Air
Cooling
- Central Air
Appliances
- Included: Dishwasher, Dryer, Microwave, Range, Refrigerator, Washer
Features
- Ceiling Fan(s)
- Windows: Replacement Windows, Blinds
- Basement: Egress Window(s),Full,Partially Finished
Interior area
- Total structure area: 1,062
- Total interior livable area: 1,755 sqft
Video & virtual tour
Property
Parking
- Total spaces: 1
- Parking features: Attached
- Attached garage spaces: 1
Features
- Patio & porch: Porch
Lot
- Size: 6,000 Square Feet
- Dimensions: 75 x 80
- Features: Corner Lot, Level
Details
- Parcel number: 0826017000
Construction
Type & style
- Home type: SingleFamily
- Architectural style: Ranch
- Property subtype: Single Family Residence, Residential
Materials
- Vinyl Siding
- Foundation: Block, Concrete Perimeter
- Roof: Shingle
Condition
- New construction: No
- Year built: 1957
Utilities & green energy
- Sewer: Public Sewer
- Water: Public
Community & HOA
Community
- Subdivision: None
Location
- Region: Lincoln
Financial & listing details
- Price per square foot: $114/sqft
- Tax assessed value: $93,510
- Annual tax amount: $2,445
- Date on market: 10/5/2026
- Cumulative days on market: 9 days
Estimated market value
$193,500
$184,000 - $203,000
$1,225/mo
Price history
| Date | Event | Price |
|---|---|---|
| 10/5/2026 | Listed for sale | $200,000+67.4%$114/sqft |
Source:  RMLS Alliance as distributed by MLS GRID #CA1046950 Report a problem RMLS Alliance as distributed by MLS GRID #CA1046950 Report a problem | ||
| 3/23/2020 | Sold | $119,500-0.4%$68/sqft |
Source: RMLS Alliance as distributed by MLS GRID #CA20200053 Report a problem | ||
| 2/3/2020 | Pending sale | $120,000$68/sqft |
Source: ME Realty #20200053 Report a problem | ||
| 1/27/2020 | Listed for sale | $120,000+9.1%$68/sqft |
Source: ME Realty #20200053 Report a problem | ||
| 11/14/2018 | Sold | $110,000-4.3%$63/sqft |
Source: RMLS Alliance as distributed by MLS GRID #CA20180539 Report a problem | ||
| 10/8/2018 | Pending sale | $114,900$65/sqft |
Source: Coldwell Banker Cornerstone #20180539 Report a problem | ||
| 9/28/2018 | Listed for sale | $114,900$65/sqft |
Source: Coldwell Banker Cornerstone #20180539 Report a problem | ||
Public tax history
| Year | Property taxes | Tax assessment |
|---|---|---|
| 2024 | $2,307 +6.7% | $31,170 +8% |
| 2023 | $2,162 +4.5% | $28,860 +7% |
| 2022 | $2,069 +5.1% | $26,970 +4.2% |
| 2021 | $1,969 +1.7% | $25,890 +1.5% |
| 2020 | $1,936 +92.9% | $25,510 +108.1% |
| 2019 | $1,004 -1.2% | $12,260 |
| 2018 | $1,016 -38.9% | $12,260 +2% |
| 2017 | $1,662 -37.6% | $12,020 -55.9% |
| 2016 | $2,661 | $27,230 +0.1% |
| 2015 | $2,661 | $27,210 |
| 2014 | $2,661 | $27,210 +5.3% |
| 2013 | $2,661 | $25,830 -1.8% |
| 2012 | $2,661 +2.1% | $26,300 +0.2% |
| 2011 | $2,605 +1.5% | $26,250 +0.1% |
| 2010 | $2,566 | $26,230 |
Find assessor info on the county website
Monthly payment
Est. payment
Payment breakdown
Explore the cost of this home by adjusting the details. Changes won't be saved.Climate risks
Neighborhood: 62656
Nearby schools
Schools provided by the listing agent
- High: Lincoln
Source: RMLS Alliance as distributed by MLS GRID. This data may not be complete. We recommend contacting the local school district to confirm school assignments for this home.

Similar homes
- $200,0004 bd3 ba1.9k sqft15 Ophir Ave, Lincoln, IL 62656For Sale
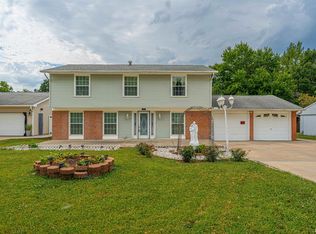
 MLS ID #CA1046400, Seth A Goodman, ME Realty. RMLS Alliance as distributed by MLS GRID
 - $--3 bd1 ba1.1k sqft725 Oklahoma Ave, Lincoln, IL 62656Auction
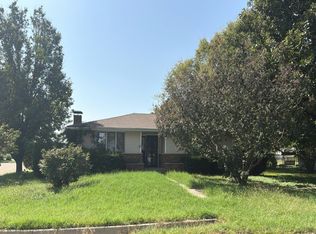 Auction.com 2
 - $--3 bd2 ba1.5k sqft533 N Logan St, Lincoln, IL 62656Auction
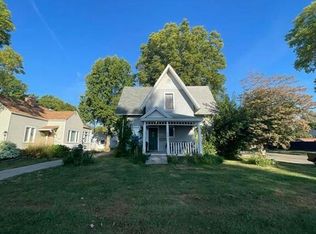 Auction.com 2
 - $229,9004 bd3 ba1.9k sqft403 Wyatt Ave, Lincoln, IL 62656For Sale
 MLS ID #CA1046444, Diane A Schriber, ME Realty. RMLS Alliance as distributed by MLS GRID
 - $189,0003 bd2 ba2.3k sqft931 1575th St, Lincoln, IL 62656For SaleMLS ID #CA1046032, Seth A Goodman, ME Realty. RMLS Alliance as distributed by MLS GRID
- $237,5005 bd2 ba2k sqft1033 N State St, Lincoln, IL 62656For SaleMLS ID #CA1046576, Seth A Goodman, ME Realty. RMLS Alliance as distributed by MLS GRID
- $124,9003 bd2 ba1.3k sqft512 Frorer Ave, Lincoln, IL 62656For SaleMLS ID #CA1046216, Ty Tucker, ME Realty. RMLS Alliance as distributed by MLS GRID
- $135,0002 bd1 ba893 sqft221 N Sherman St, Lincoln, IL 62656For SaleMLS ID #CA1047143, Seth A Goodman, ME Realty. RMLS Alliance as distributed by MLS GRID
- $172,5002 bd2 ba1k sqft333 S Elm St, Lincoln, IL 62656For SaleMLS ID #PA1269326, Shelly Rigelwood, Jim Maloof Realty, Inc.. RMLS Alliance as distributed by MLS GRID
- $139,0002 bd1 ba1k sqft520 Lincoln Ave, Lincoln, IL 62656For SaleMLS ID #CA1046432, Seth A Goodman, ME Realty. RMLS Alliance as distributed by MLS GRID
- $115,0003 bd2 ba1.1k sqft414 S McLean St, Lincoln, IL 62656For SaleMLS ID #CA1041381, Seth A Goodman, ME Realty. RMLS Alliance as distributed by MLS GRID
- $109,9002 bd1 ba1k sqft922 N Kankakee St, Lincoln, IL 62656For SaleMLS ID #CA1045425, Seth A Goodman, ME Realty. RMLS Alliance as distributed by MLS GRID
- $225,0003 bd2 ba1.5k sqft28457 Tutman Rd, Greenview, IL 62642For SaleMLS ID #CA1046658, Kim Wenda, RE/MAX Professionals. RMLS Alliance as distributed by MLS GRID
- $235,0003 bd2 ba2.1k sqft607 NW Race St, Atlanta, IL 61723For SaleMLS ID #CA1046489, Ty Tucker, ME Realty. RMLS Alliance as distributed by MLS GRID
- $119,9002 bd1 ba1.7k sqft101 W Oak St, Broadwell, IL 62634For SaleMLS ID #CA1047097, Seth A Goodman, ME Realty. RMLS Alliance as distributed by MLS GRID
- $175,0004 bd2 ba1.8k sqft200 NE 2nd St, Atlanta, IL 61723For SaleMLS ID #CA1045497, Diane A Schriber, ME Realty. RMLS Alliance as distributed by MLS GRID
