Skip main navigation
Contingent
  • Price cut: $9K (7/10)
    $310,000

    902 E Lee Rd, Taylors, SC 29687

    3beds
    1,471sqft
    : 
    $2,119/mo
    Get pre-qualified
    Single Family Residence, Residential
    Built in 1964
    0.25 Acres Lot
    $-- Zestimate®
    $211/sqft
    $-- HOA

    What's special

    Farmhouse sinkLarge walk-in crawl spaceOpen floor planStunning butcher block countertopsBeautiful built-insFenced in backyardLarge closets
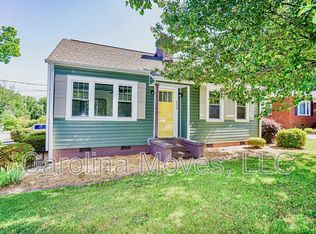
    MOVE IN READY! Imagine it’s Saturday night, and you’re prepping your favorite meal. On the stunning butcher block counter tops you are chopping the veggies you picked up from the TD Saturday Market earlier that day, you’ve got the pasta boiling on the stove and the salad rinsed in the farmhouse sink. The music is playing low and the lighting is perfect. Your favorite people are gathered in your living room laughing and enjoying everyone’s company. The open floor plan keeps you engaged with them all the while keeping an eye on the dinner. It’s a core memory kind of night. After dinner you and everyone enjoy a bit of the perfect summer night on the back porch under the twinkling lights while the little ones run after the chickens in the fenced in backyard hoping for a little squeeze. Just in time the chickens escape to their coop. You don’t want this night to end, but at least you know there is always next Saturday because this is actually your life. You did it. You bought the house and are making the memories you always dreamt of. This move-in ready home located in Taylors and zoned for award winning schools is perfection. Line the beautiful built-ins with your books in the extra space dedicated as your home office or reading nook. Between the large closets, shed out back and large walk-in crawl space there is ample storage. Everyone will have a chance to find their favorite spot. Have peace of mind knowing both the HVAC and architectural roof are less than 10 years old. Schedule your showing today!
    44 days
    |
    729
    |
    74
    |

    Zillow last checked:

    Listing updated:

    Listed by:

    Samantha Walker 864-270-0630,

    REAL GVL/REAL BROKER, LLC

    Source: Greater Greenville AOR,MLS#: 1595908MLS Logo

      Facts & features

      Interior

      Bedrooms & bathrooms
      • Bedrooms: 3
      • Bathrooms: 2
      • Full bathrooms: 2
      • Main level bathrooms: 2
      • Main level bedrooms: 3
      Rooms
      • Room types: Laundry, Office/Study
      Primary bedroom
      • Area: 240
      • Dimensions: 16 x 15
      Bedroom 2
      • Area: 144
      • Dimensions: 12 x 12
      Bedroom 3
      • Area: 144
      • Dimensions: 12 x 12
      Primary bathroom
      • Features: Double Sink, Full Bath, Shower Only
      • Level: Main
      Dining room
      • Area: 117
      • Dimensions: 9 x 13
      Kitchen
      • Area: 135
      • Dimensions: 9 x 15
      Living room
      • Area: 247
      • Dimensions: 19 x 13
      Heating
      • Electric
      Cooling
      • Central Air, Electric
      Appliances
      • Included: Dishwasher, Disposal, Free-Standing Electric Range, Microwave, Electric Water Heater
      • Laundry: 1st Floor, Walk-in, Laundry Room
      Features
      • Bookcases, Ceiling Smooth, Countertops-Other, Split Floor Plan, Pantry
      • Flooring: Luxury Vinyl
      • Basement: None
      • Attic: Storage
      • Has fireplace: No
      • Fireplace features: None
      Interior area
      • Total interior livable area: 1,471 sqft

      Property

      Parking
      • Parking features: See Remarks, Driveway, Parking Pad, Concrete
      • Has uncovered spaces: Yes
      Features
      • Levels: One
      • Stories: 1
      • Patio & porch: Deck
      • Fencing: Fenced
      Lot
      • Size: 0.25 Acres
      • Features: 1/2 Acre or Less
      Details
      • Parcel number: P015080407300
      • Other equipment: Dehumidifier

      Construction

      Type & style
      • Home type: SingleFamily
      • Architectural style: Ranch,Traditional
      • Property subtype: Single Family Residence, Residential
      Materials
      • Brick Veneer, Vinyl Siding
      • Foundation: Crawl Space
      • Roof: Architectural
      Condition
      • Year built: 1964

      Utilities & green energy

      • Sewer: Public Sewer
      • Water: Public

      Community & HOA

      Community
      • Features: None
      • Subdivision: Mayfair Estates
      HOA
      • Has HOA: No
      • Services included: None
      Location
      • Region: Taylors

      Financial & listing details

      • Price per square foot: $211/sqft
      • Tax assessed value: $268,920
      • Annual tax amount: $2,251
      • Date on market: 6/25/2026

        Estimated market value

        Not available

        Estimated sales range

        Not available

        $1,818/mo

        Price history

        DateEventPrice
        7/20/2026Contingent$310,000$211/sqft
        Source: Greater Greenville AOR #1595908 Report a problem
        7/20/2026Pending sale$310,000$211/sqft
        Source: Greater Greenville AOR #1595908 Report a problem
        7/10/2026Price change$310,000-2.8%$211/sqft
        Source: Greater Greenville AOR #1595908 Report a problem
        7/8/2026Listed for sale$319,000$217/sqft
        Source: Greater Greenville AOR #1595908 Report a problem
        7/3/2026Contingent$319,000$217/sqft
        Source: Greater Greenville AOR #1595908 Report a problem
        6/25/2026Listed for sale$319,000+13.9%$217/sqft
        Source: Greater Greenville AOR #1595908 Report a problem
        6/20/2023Sold$280,000-3.4%$190/sqft
        Source: Greater Greenville AOR #1498959 Report a problem
        5/20/2023Contingent$289,900$197/sqft
        Source: Greater Greenville AOR #1498959 Report a problem
        5/18/2023Listed for sale$289,900+87.9%$197/sqft
        Source: Greater Greenville AOR #1498959 Report a problem
        8/17/2016Sold$154,250-3.6%$105/sqft
        Source: SAR as distributed by MLS GRID #236028 Report a problem
        7/22/2016Pending sale$160,000$109/sqft
        Source: JOANNA K REALTY, INC. #1324364 Report a problem
        7/18/2016Price change$160,000-3%$109/sqft
        Source: JOANNA K REALTY, INC. #1324364 Report a problem
        6/21/2016Listed for sale$165,000+175%$112/sqft
        Source: JOANNA K REALTY, INC. #1324364 Report a problem
        3/21/2016Sold$60,000$41/sqft
        Source: Public Record Report a problem

        Public tax history

        YearProperty taxesTax assessment
        2024$2,251 +49.6%$268,920 +60.8%
        2023$1,505 -57.6%$167,200
        2022$3,550 +146.8%$167,200
        2021$1,439 -4.8%$167,200 +9.9%
        2020$1,511 +1.1%$152,090
        2019$1,495 +5.8%$152,090
        2018$1,414 $152,090 +2401.5%
        2017$1,414 +1%$6,080 -90.6%
        2016$1,400 +136.7%$64,580
        2015$591 +105.2%$64,580 -12.9%
        2014$288 -19%$74,176
        2013$356 +1.9%$74,176
        2012$349 +10.7%--
        2011$315 +0.1%--
        2010$315 --
        2009-- --
        2008-- --
        2007-- --
        2006-- --
        2005-- --
        2004-- --
        2003-- --
        2002-- --
        2001-- --
        2000-- --
        Find assessor info on the county website

        Monthly payment

        Est. payment

        Payment breakdown

        Explore the cost of this home by adjusting the details. Changes won't be saved.
        All calculations are estimates and provided by Zillow, Inc. for informational purposes only. Actual amounts may vary.
        HOA fees may include property taxes on listings classified as Co-Ops. Contact the listing agent and/or owner for fee details.
        Mortgage interest rates are dependent on a number of factors, including credit score, down payment, and repayment length. Interest rate data provided by Zillow Group Marketplace, Inc. as of 1/1/1970 from various mortgage lenders with which we have lead or other similar arrangements; the Estimated Payment is an average of those rates.
        See how much you could borrow to make a competitive offer.

        Climate risks

        Neighborhood: 29687

        Getting around

        59 / 100
        Somewhat Walkable
        30 / 100
        Somewhat Bikeable

        Nearby schools

        GreatSchools rating
        Schools provided by the listing agent
        • Elementary: Lake Forest
        • Middle: League
        • High: Wade Hampton

        Source: Greater Greenville AOR. This data may not be complete. We recommend contacting the local school district to confirm school assignments for this home.

        A local agent can set up tours, give advice and negotiate with sellers.

        Browse local experts

        Similar homes