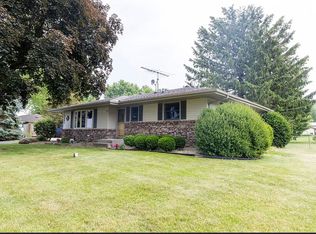
Wonderful 3BR/2BA ranch in Belvidere North school district. Only a few years old and shows like brand new! Popular and affordable 1400sqft model with a 3-car garage! Upgraded unit with higher end furniture grade cabinets, quartz countertops and real hardwood flooring in entry, great room, hallway and bedrooms! Super low maintenance. Open kitchen and great room layout with dining area in one space makes this floor plan ideal for gatherings. 2x6 construction. Woodgrain LVP in baths and laundry. White shaker style cabinets and sandstone granite countertops in kitchen and both bathrooms. Corner pantry in kitchen. Main floor laundry. Primary suite offers a private full bath! 6-panel solid wood doors with with wood base and casing throughout. Approx 1400sqft of future living space in full basement with oversized egress window, perfect for future 4th bedroom! Concrete patio overlooking backyard. Located in Riverbend subdivision, this wonderful ranch home is just a stone's throw from I-90, parks, popular shopping areas in Belvidere and Lincoln Elementary! This home is in excellent like-new condition, but will be sold "as is" with no known defects.
Pending
$279,900
902 Foley Rd, Belvidere, IL 61008
3beds
1,400sqft
Single Family Residence
Built in 2023
10,018 Square Feet Lot
$278,400 Zestimate®
$200/sqft
$-- HOA
What's special
Corner pantry in kitchenQuartz countertopsMain floor laundryWhite shaker style cabinets
- 60 days
- 37
- 0
Likely to sell faster than
Zillow last checked:
Listing updated:
Listed by:
Ryan Petry 815-262-1372,
Keller Williams Realty Signature
Source: NorthWest Illinois Alliance of REALTORS®,MLS#: 202604436
Facts & features
Interior
Bedrooms & bathrooms
- Bedrooms: 3
- Bathrooms: 2
- Full bathrooms: 2
- Main level bathrooms: 2
- Main level bedrooms: 3
Primary bedroom
- Level: Main
- Area: 182
- Dimensions: 14 x 13
Bedroom 2
- Level: Main
- Area: 144
- Dimensions: 12 x 12
Bedroom 3
- Level: Main
- Area: 99
- Dimensions: 11 x 9
Kitchen
- Level: Main
- Area: 140
- Dimensions: 10 x 14
Living room
- Level: Main
- Area: 140
- Dimensions: 10 x 14
Heating
- Forced Air
Cooling
- Central Air
Appliances
- Included: Dishwasher, Microwave, Stove/Cooktop, Gas Water Heater
- Laundry: Main Level
Features
- Great Room, Solid Surface Counters, Walk-In Closet(s)
- Basement: Full
- Has fireplace: No
Interior area
- Total structure area: 1,400
- Total interior livable area: 1,400 sqft
- Finished area above ground: 1,400
- Finished area below ground: 0
Property
Parking
- Total spaces: 3
- Parking features: Attached
- Garage spaces: 3
Features
- Patio & porch: Patio
Lot
- Size: 10,018 Square Feet
- Features: City/Town, Subdivided
Details
- Parcel number: 0524302010
Construction
Type & style
- Home type: SingleFamily
- Architectural style: Ranch
- Property subtype: Single Family Residence
Materials
- Siding
- Roof: Shingle
Condition
- Year built: 2023
Utilities & green energy
- Electric: Circuit Breakers
- Sewer: City/Community
- Water: City/Community
Community & HOA
Community
- Security: Radon Mitigation Passive
- Subdivision: IL
Location
- Region: Belvidere
Financial & listing details
- Price per square foot: $200/sqft
- Tax assessed value: $200,685
- Annual tax amount: $6,941
- Price range: $279.9K - $279.9K
- Date on market: 7/20/2026
- Cumulative days on market: 61 days
- Ownership: Fee Simple
- Road surface type: Hard Surface Road
Estimated market value
$278,400
$264,000 - $292,000
$2,482/mo
Price history
| Date | Event | Price |
|---|---|---|
| 8/8/2026 | Pending sale | $279,900$200/sqft |
Source:  NorthWest Illinois Alliance of REALTORS® #202604436 Report a problem NorthWest Illinois Alliance of REALTORS® #202604436 Report a problem | ||
| 7/20/2026 | Listed for sale | $279,900$200/sqft |
Source: NorthWest Illinois Alliance of REALTORS® #202604436 Report a problem | ||
Public tax history
| Year | Property taxes | Tax assessment |
|---|---|---|
| 2024 | $5,782 -1.6% | $66,895 +6.4% |
| 2023 | $5,876 +32% | $62,853 +36.8% |
| 2022 | $4,450 +816.8% | $45,945 +818.9% |
| 2021 | $485 -5.9% | $5,000 |
| 2020 | $516 -2.3% | $5,000 |
| 2019 | $528 -2.4% | $5,000 -1.6% |
| 2017 | $541 -3.5% | $5,083 +0.7% |
| 2016 | $560 +194.6% | $5,050 +51.5% |
| 2015 | $190 -89.5% | $3,333 |
| 2014 | $1,804 +4126.8% | $3,333 +565.3% |
| 2013 | $43 | $501 |
| 2012 | -- | $501 -4.9% |
| 2010 | -- | $527 +35.5% |
| 2007 | -- | $389 |
Find assessor info on the county website
Monthly payment
Est. payment
Payment breakdown
Explore the cost of this home by adjusting the details. Changes won't be saved.Climate risks
Neighborhood: 61008
Nearby schools
Schools provided by the listing agent
- Elementary: Lincoln Elementary
- Middle: Belvidere Central Middle
- High: Belvidere North
- District: Belvidere 100
Source: NorthWest Illinois Alliance of REALTORS®. This data may not be complete. We recommend contacting the local school district to confirm school assignments for this home.
Similar homes
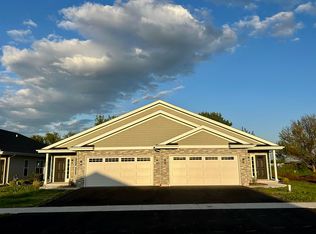
- $272,4002 bd2 ba1.4k sqft588 Fuller Ln, Belvidere, IL 61008For Sale
 MLS ID #202505204, Debbie Carlson. NorthWest Illinois Alliance of REALTORS®
 - $272,4002 bd2 ba1.4k sqft566 Fuller Ln, Belvidere, IL 61008For SaleMLS ID #202505199, Debbie Carlson. NorthWest Illinois Alliance of REALTORS®
- $272,4002 bd2 ba1.4k sqft586 Fuller Ln, Belvidere, IL 61008For SaleMLS ID #202505201, Debbie Carlson. NorthWest Illinois Alliance of REALTORS®
- $305,0003 bd2 ba1.2k sqft4265 Town Hall Rd, Belvidere, IL 61008For Sale By Owner