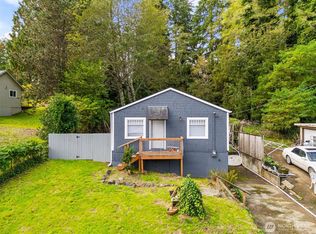
NEW ROOF 8/24/2026 and AFFORDABLE PRICE! SCHEDULE YOUR SHOWING SOON! .5-acre lot in a quiet neighborhood, with 3 beds, 1 bath home that offers the perfect blend of comfort, space, and country charm. You'll love the open-concept floor plan designed for easy living and entertaining featuring a spacious kitchen with ample room to gather. It's a one-level home with a functional and inviting layout. Step outside to a park-like setting filled with mature fruit trees, thoughtfully landscaped areas, and endless room to relax, garden, or play. A large chicken coop adds the perfect touch for hobby farming or sustainable living enthusiasts. With plenty of driveway parking and room to spread out, this property offers the peaceful lifestyle you've been searching for. Nearby amenities include grocery stores, restaurants, schools, shops and hospital. The house is wired with 5G fiber optic internet, it's on the bus route and there is natural gas available at the street. Rarely does a property combine space, charm, and versatility so effortlessly!
Active
Listed by: WOODS Realty • Nelia E Woods • 360-589-8671
$270,000
902 Harding Road, Aberdeen, WA 98520
3beds
1,152sqft
Single Family Residence
Built in 1928
0.46 Acres Lot
$265,900 Zestimate®
$234/sqft
$-- HOA
What's special
Plenty of driveway parkingThoughtfully landscaped areas
- --
- on Zillow
- 288
- views
- 31
- saves
Zillow last checked:
Listing updated:
Listed by:
Nelia E Woods 360-589-8671 neliae.woods@gmail.com,
WOODS Realty,
Ronald Borans 360-589-8671,
WOODS Realty
Source: NWMLS as distributed by MLS GRID,MLS#: 2531076
Facts & features
Interior
Bedrooms & bathrooms
- Bedrooms: 3
- Bathrooms: 1
- Full bathrooms: 1
- Main level bathrooms: 1
- Main level bedrooms: 3
Bedroom
- Level: Main
Bedroom
- Level: Main
Bedroom
- Level: Main
Bathroom full
- Level: Main
Entry hall
- Level: Main
Kitchen with eating space
- Level: Main
Living room
- Level: Main
Heating
- Ductless, Electric, Pellet
Cooling
- Ductless
Features
- Has fireplace: No
Interior area
- Total structure area: 1,152
- Total interior livable area: 1,152 sqft
Property
Parking
- Parking features: None, Off Street
Features
- Levels: One
- Stories: 1
- Entry location: Main
Lot
- Size: 0.46 Acres
Details
- Parcel number: 014600105803
- Special conditions: Standard
Construction
Type & style
- Home type: SingleFamily
- Architectural style: 1 Story
- Property subtype: Single Family Residence
Materials
- Wood Siding, Wood Products
- Roof: Composition
Condition
- Year built: 1928
Utilities & green energy
- Sewer: Sewer Connected
- Water: Public
Community & HOA
Community
- Subdivision: Aberdeen
Location
- Region: Aberdeen
Financial & listing details
- Price per square foot: $234/sqft
- Tax assessed value: $157,069
- Annual tax amount: $1,412
- Date on market: 5/28/2026
- Listing terms: Conventional
Estimated market value
$265,900
$253,000 - $279,000
$1,824/mo
Price history
| Date | Event | Price |
|---|---|---|
| 7/10/2026 | Price change | $270,000-5.3%$234/sqft |
Source:  NWMLS as distributed by MLS GRID #2531076 Report a problem NWMLS as distributed by MLS GRID #2531076 Report a problem | ||
| 5/28/2026 | Listed for sale | $285,000+235.3%$247/sqft |
Source: NWMLS as distributed by MLS GRID #2531076 Report a problem | ||
| 10/19/2005 | Sold | $85,000+44.1%$74/sqft |
Source: NWMLS as distributed by MLS GRID #25114110 Report a problem | ||
| 4/30/2001 | Sold | $59,000$51/sqft |
Source: NWMLS as distributed by MLS GRID #20147316 Report a problem | ||
Public tax history
| Year | Property taxes | Tax assessment |
|---|---|---|
| 2025 | $1,412 -8.2% | $157,069 -2.2% |
| 2024 | $1,538 +13.2% | $160,584 |
| 2023 | $1,358 -0.9% | $160,584 +18.7% |
| 2022 | $1,370 +10.9% | $135,330 +27.7% |
| 2021 | $1,235 +16.6% | $105,978 +28.4% |
| 2020 | $1,059 +7% | $82,520 +7.9% |
| 2019 | $990 | $76,478 +18.9% |
| 2018 | $990 +8.6% | $64,300 +11.9% |
| 2017 | $912 +3.8% | $57,440 |
| 2016 | $878 | $57,440 +0.6% |
| 2014 | $878 +0.8% | $57,100 -4.7% |
| 2013 | $871 -3.7% | $59,940 -13.2% |
| 2011 | $905 +2.1% | $69,070 |
| 2010 | $887 -0.8% | $69,070 |
| 2009 | $894 +1.8% | $69,070 +8.6% |
| 2008 | $878 | $63,605 |
| 2007 | $878 -4.7% | $63,605 |
| 2006 | $921 +53.5% | $63,605 |
| 2005 | $600 +2.8% | $63,605 +67.8% |
| 2004 | $584 +4.5% | $37,915 |
| 2003 | $559 +75.4% | $37,915 |
| 2002 | $319 +1.1% | $37,915 -31.2% |
| 2001 | $315 -4.7% | $55,100 +154.4% |
| 2000 | $331 | $21,660 |
Find assessor info on the county website
Monthly payment
Est. payment
Payment breakdown
Explore the cost of this home by adjusting the details. Changes won't be saved.Climate risks
Neighborhood: 98520
Similar homes
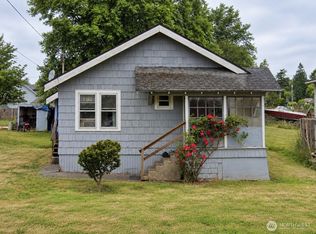
- $249,5002 bd1 ba1k sqftAberdeen S Side, Aberdeen, WA 98520Active
 MLS ID #2557268, Jeffrey Niemi. NWMLS as distributed by MLS GRID
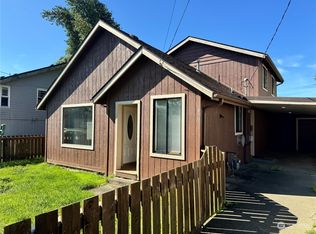
 - $260,0003 bd2 ba1.4k sqftRiverview Park, Aberdeen, WA 98520Active
 MLS ID #2443746, Harley Greninger. NWMLS as distributed by MLS GRID
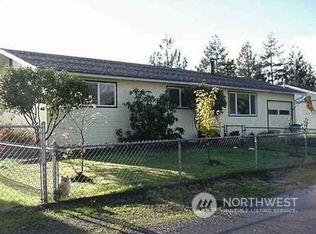
 - $269,9992 bd2 ba1k sqftNorthern Pacific, Aberdeen, WA 98520Active
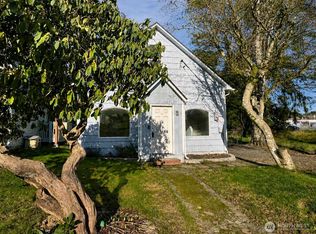 MLS ID #2549152, Lori Maruska. NWMLS as distributed by MLS GRID
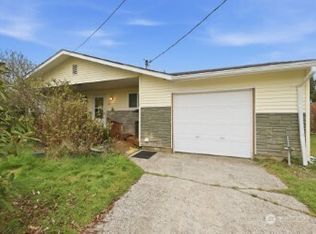
 - $299,0003 bd2 ba1.3k sqftTown Of Aberdeen, Aberdeen, WA 98520Active
 MLS ID #2575227, Michelle Reynvaan. NWMLS as distributed by MLS GRID
