Skip main navigation
Sold for $634,990
  • $634,990

    902 Hillcrest Rd, Hanover, MD 21076

    3beds
    2,472sqft
    Single Family Residence
    Built in 1954
    0.46 Acres Lot
    $635,600 Zestimate®
    $257/sqft
    $3,002 Estimated rent

    Home value

    $635,600

    $597,000 - $674,000

    $3,002/mo

    Zestimate® history
    Loading...

    Owner options

    List your home for rent

    $3,002/mo

    Rent Zestimate®

    Find your next renter with Zillow Rental Manager. Plus, with online applications, you can quickly screen prospective tenants – for free.

    Learn more

    $3,002/mo

    Rent Zestimate®

    Refinance and save

    $3,827/mo

    Est. payment

    Refinancing to a lower rate could help reduce your monthly payments and save thousands over the life of the loan.

    See today's rates

    $3,827/mo

    Est. payment

    Explore your selling options

    Work with a Zillow partner agent

    Leverage their expertise and Zillow's premium Showcase listings to get your home seen by more buyers.

    Get started

    List with your own agent

    Get your home in front of millions of buyers by listing it on Zillow.

    Learn how to do it

    Sell it yourself

    Take full control of how buyers see your home on Zillow by listing For Sale by Owner (FSBO).

    List your home

    What's special

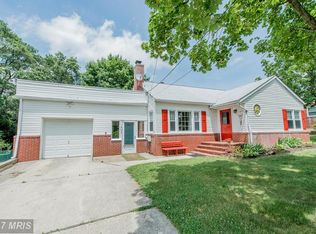
    Totally renovated and situated on a private, level nearly ½-acre homesite backing to woods. This property offers a unique setup designed with car enthusiasts in mind. The property features a 4-car garage with a 7,000-lb car lift, plus a separate 18x25 2-car pole garage/shed in the backyard—potentially accommodating up to 7 vehicles and creating a rare opportunity for collectors, hobbyists, or anyone needing serious garage and workshop space. A substantial addition in 2017 expanded the home to include a spacious primary suite, laundry area, and the oversized garage, with the sellers further enhancing the suite by adding a large walk-in closet. The kitchen features granite countertops, an oversized island, stainless steel appliances, and abundant cabinet space, creating a functional hub for everyday living and entertaining. Recent updates include a new roof on both the house and garage (2025), fresh paint throughout, new carpet in the bedrooms, a new stove (2024) and built-in microwave (2024), plus a 10×10 Trex deck and fire pit to enhance the outdoor living experience. Downstairs, the home offers two unfinished basement areas with multiple access points, providing excellent potential for a workshop, recreation space, gym, studio, or future finished living area. Enjoy the privacy of the expansive backyard backing to woods with a 27x30 gorgous Patio and being conveniently located minutes from BWI Airport, Fort Meade, Arundel Mills, and major commuter routes to Baltimore, Annapolis, and Washington, D.C. A rare opportunity combining privacy, flexibility, and truly unique space for car lovers. 🚗

    Zillow last checked:

    Listing updated:

    Listed by:

    Diane Donnelly 443-270-5093,

    Keller Williams Flagship,

    Listing Team: The Donnelly Group Of Keller Williams Flagship Of Maryland

    Bought with:

    Alex Fernandez, 670384

    Epic Realty, LLC.

    Source: Bright MLS,MLS#: MDAA2139114MLS Logo

    Facts & features

    Interior

    Bedrooms & bathrooms
    • Bedrooms: 3
    • Bathrooms: 3
    • Full bathrooms: 3
    • Main level bathrooms: 2
    • Main level bedrooms: 3
    Primary bedroom
    • Features: Cathedral/Vaulted Ceiling, Ceiling Fan(s), Flooring - Carpet, Primary Bedroom - Sitting Area, Walk-In Closet(s), Skylight(s)
    • Level: Main
    Bedroom 2
    • Features: Flooring - Carpet
    • Level: Main
    Bedroom 3
    • Features: Flooring - Carpet
    • Level: Main
    Primary bathroom
    • Features: Bathroom - Stall Shower, Bathroom - Walk-In Shower, Double Sink
    • Level: Main
    Bathroom 2
    • Features: Bathroom - Tub Shower
    • Level: Main
    Bathroom 3
    • Level: Main
    Basement
    • Features: Basement - Unfinished
    • Level: Lower
    Basement
    • Features: Basement - Unfinished
    • Level: Lower
    Dining room
    • Features: Flooring - Luxury Vinyl Plank
    • Level: Main
    Family room
    • Features: Ceiling Fan(s), Fireplace - Wood Burning, Flooring - Luxury Vinyl Plank, Recessed Lighting
    • Level: Main
    Other
    • Level: Lower
    Kitchen
    • Features: Granite Counters, Flooring - Luxury Vinyl Plank, Kitchen Island, Eat-in Kitchen, Kitchen - Electric Cooking, Lighting - Pendants, Recessed Lighting, Pantry
    • Level: Main
    Heating
    • Forced Air, Zoned, Oil, Propane
    Cooling
    • Central Air, Ceiling Fan(s), Electric
    Appliances
    • Included: Stainless Steel Appliance(s), Microwave, Dishwasher, Dryer, Ice Maker, Oven, Oven/Range - Electric, Refrigerator, Washer, Water Conditioner - Owned, Water Heater, Water Treat System, Electric Water Heater
    • Laundry: Washer In Unit, Dryer In Unit, Main Level
    Features
    • Open Floorplan, Attic, Bathroom - Stall Shower, Bathroom - Tub Shower, Butlers Pantry, Ceiling Fan(s), Dining Area, Eat-in Kitchen, Primary Bath(s), Recessed Lighting, Upgraded Countertops, Walk-In Closet(s), Kitchen - Gourmet, Kitchen Island, Entry Level Bedroom, Family Room Off Kitchen, Vaulted Ceiling(s), Dry Wall, Wood Walls
    • Flooring: Carpet, Ceramic Tile, Luxury Vinyl
    • Doors: Six Panel, Storm Door(s)
    • Windows: Skylight(s)
    • Basement: Unfinished,Interior Entry,Exterior Entry,Space For Rooms,Windows,Shelving
    • Number of fireplaces: 1
    • Fireplace features: Brick
    Interior area
    • Total structure area: 5,514
    • Total interior livable area: 2,472 sqft
    • Finished area above ground: 2,472
    • Finished area below ground: 0

    Property

    Parking
    • Total spaces: 8
    • Parking features: Storage, Garage Faces Front, Oversized, Garage Door Opener, Concrete, Attached, Driveway, Off Street
    • Attached garage spaces: 4
    • Uncovered spaces: 4
    Accessibility
    • Accessibility features: 2+ Access Exits
    Features
    • Levels: Two
    • Stories: 2
    • Patio & porch: Patio, Deck
    • Pool features: None
    • Fencing: Full,Back Yard
    • Has view: Yes
    • View description: Garden, Trees/Woods
    Lot
    • Size: 0.46 Acres
    • Features: Backs to Trees, Cleared, Level, Rear Yard
    Details
    • Additional structures: Above Grade, Below Grade
    • Parcel number: 020580001762600
    • Zoning: R2
    • Special conditions: Standard

    Construction

    Type & style
    • Home type: SingleFamily
    • Architectural style: Contemporary,Ranch/Rambler
    • Property subtype: Single Family Residence
    Materials
    • Brick, Vinyl Siding
    • Foundation: Other
    • Roof: Architectural Shingle
    Condition
    • Excellent
    • New construction: No
    • Year built: 1954
    • Major remodel year: 2017

    Utilities & green energy

    • Sewer: Mound System
    • Water: Private

    Community & neighborhood

    Security
    • Security features: Main Entrance Lock, Smoke Detector(s)
    Location
    • Region: Hanover
    • Subdivision: Timber Ridge

    Other

    Other facts
    • Listing agreement: Exclusive Right To Sell
    • Listing terms: Conventional,FHA,Cash,VA Loan
    • Ownership: Fee Simple

    Price history

    DateEventPrice
    4/15/2026Sold$634,990$257/sqft
    Source: Bright MLS #MDAA2139114 Report a problem
    3/23/2026Pending sale$634,990$257/sqft
    Source: Bright MLS #MDAA2139114 Report a problem
    3/20/2026Listed for sale$634,990+15.2%$257/sqft
    Source: Bright MLS #MDAA2139114 Report a problem
    8/27/2021Sold$551,000+6%$223/sqft
    Source: Bright MLS #MDAA2003462 Report a problem
    8/23/2021Pending sale$520,000$210/sqft
    Source: Bright MLS #MDAA2003462 Report a problem
    7/27/2021Contingent$520,000$210/sqft
    Source: Bright MLS #MDAA2003462 Report a problem
    7/20/2021Listed for sale$520,000+13.1%$210/sqft
    Source: Bright MLS #MDAA2003462 Report a problem
    12/20/2019Sold$459,900$186/sqft
    Source: Public Record Report a problem
    11/15/2019Listed for sale$459,900+80.4%$186/sqft
    Source: Douglas Realty, LLC #MDAA417084 Report a problem
    7/3/2019Sold$255,000+59.4%$103/sqft
    Source: Public Record Report a problem
    2/5/2001Sold$160,000$65/sqft
    Source: Public Record Report a problem

    Public tax history

    YearProperty taxesTax assessment
    2025$6,232 +12.3%$518,600 +2.3%
    2024$5,549 +2.7%$506,800 +2.4%
    2023$5,405 +7%$495,000 +2.4%
    2022$5,049 +4.4%$483,200 +4.4%
    2021$4,835 +4.5%$462,667 +4.6%
    2020$4,625 +4.8%$442,133 +4.9%
    2019$4,414 +3.3%$421,600
    2018$4,275 -0.5%$421,600
    2017$4,297 $421,600 -14.3%
    2016-- $491,800 +10.3%
    2015-- $445,733 +11.5%
    2014-- $399,667 +82.8%
    2013-- $218,600
    2012-- $218,600
    2011-- $218,600 -27.5%
    2010-- $301,700 +7.3%
    2009-- $281,260 +7.8%
    2008-- $260,820 +8.5%
    2007-- $240,380 +16.9%
    2006-- $205,680 +20.3%
    2005-- $170,980 +25.5%
    2004-- $136,280 +2.6%
    2003-- $132,786 +2.7%
    2002-- $129,293 +2.8%
    2001-- $125,800

    Find assessor info on the county website

    Neighborhood: 21076

    Nearby schools

    GreatSchools rating
    Schools provided by the listing agent
    • District: Anne Arundel County Public Schools

    Source: Bright MLS. This data may not be complete. We recommend contacting the local school district to confirm school assignments for this home.

    Get a cash offer in 3 minutes
    Find out how much your home could sell for in as little as 3 minutes with a no-obligation cash offer.
    Estimated market value
    $635,600
    Get a cash offer in 3 minutes
    Find out how much your home could sell for in as little as 3 minutes with a no-obligation cash offer.
    Estimated market value
    $635,600