
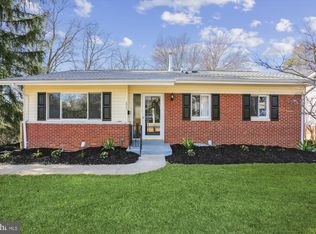
Gorgeous Central Single Family in Heart of Rockville WELCOME TO LEVERTON ROAD Skip the crowded, overpriced apartments and step into a true home away from home. Tucked away from the city bustle of DC between peaceful local parks and lakes, this beautifully updated 4-bedroom single-family home offers the rare combination of sprawling space, complete privacy, and absolute convenience. You are located just minutes from the Rockville Metro station and local highways, giving you seamless transit access while enjoying a quiet retreat to come home to. THE ROCKVILLE TOWN CENTER LIFESTYLE Living here means having one of Montgomery County's premier dining, shopping, and cultural hubs practically in your backyard. Walk or take a quick drive to Rockville Town Center to enjoy a vibrant mix of restaurants, boutique shopping, and entertainment. When you need a break from the pavement, the neighborhood is surrounded by green spacesperfect if you enjoy mature trees, parks, and outdoor recreation. HOME FEATURES Boasting gorgeous updates, fresh neutral paint throughout, and beautiful hardwood and tile flooring, this home is designed to let you live with total ease. Main Living Level: Step into a bright, airy floor plan featuring rich hardwoods and beautiful natural light. The updated kitchen is a chef's delight, complete with clean cabinetry, generous counter space, standard premium appliances, and skylights that flood the room with warmth. Bedrooms & Baths: The property features four spacious bedrooms with ample closet space. The bathrooms are fully updated with modern white vanities and contemporary fixtures. Finished Walk-Out Basement: The expansive lower level doubles your living space! It features a huge second family room/recreation area, a dedicated laundry and utility room with extensive storage space, and an additional room perfect for a quiet home office or guest space. The Backyard & Parking: The lower level features a direct walk-out exit to a small private patio and an expansive, fully fenced backyard. It is a peaceful, secure oasis where your pets are welcome to roam completely free. A dedicated carport and private driveway provide hassle-free parking. Professional Management: Rest easy knowing this home is professionally managed, providing you with seamless tenant services, online operations, and total peace of mind. LEASE TERMS & DETAILS Availability: Available Now! Lease Term: 1-Year Lease Utilities: Resident responsible for all utilities (Water, Gas, Electric, and Cable/Internet) Qualifications: Standard background and credit check required. All occupants aged 18 and older must submit an application ($65 application fee per person). Pets Welcome: Your pets will love the fenced yard! Subject to a $30 pet application fee, a one-time $400 non-refundable pet fee, and $45/month pet rent per pet
This property is not currently displayed as for sale or rent on Zillow. This may be different from what's on other websites or public sources.