Skip main navigation
Sold for $564,000
  • $564,000

    902 Malta Ln, Silver Spring, MD 20901

    3beds
    1,776sqft
    Single Family Residence
    Built in 1959
    8,639 Square Feet Lot
    $564,000 Zestimate®
    $318/sqft
    $3,084 Estimated rent

    Home value

    $564,000

    $525,000 - $609,000

    $3,084/mo

    Zestimate® history
    Loading
    Loading...

    Owner options

    List your home for rent

    $3,084/mo

    Rent Zestimate®

    Find your next renter with Zillow Rental Manager. Plus, with online applications, you can quickly screen prospective tenants – for free.

    Learn more

    $3,084/mo

    Rent Zestimate®

    Refinance and save

    $3,500/mo

    Est. payment

    Refinancing to a lower rate could help reduce your monthly payments and save thousands over the life of the loan.

    See today's rates

    $3,500/mo

    Est. payment

    Explore your selling options

    Work with a Zillow partner agent

    Leverage their expertise and Zillow's premium Showcase listings to get your home seen by more buyers.

    Get started

    List with your own agent

    Get your home in front of millions of buyers by listing it on Zillow.

    Learn how to do it

    Sell it yourself

    Take full control of how buyers see your home on Zillow by listing For Sale by Owner (FSBO).

    List your home

    What's special

    Flower beds lovingly tendedStainless steel appliancesLaundry roomGenerous dining areaPantry closetsCharming backsplashThree well-sized bedrooms
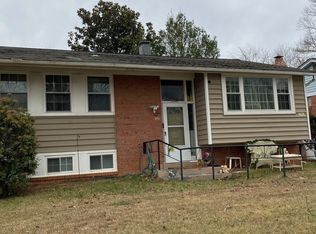
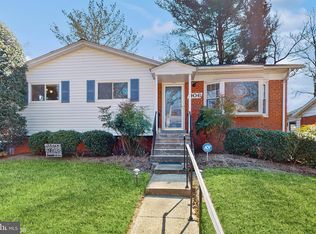
    Welcome Home! Please enjoy this beautifully maintained split-foyer home ideally situated in the sought-after Forest Knolls neighborhood. The main level features a spacious living room with a generous dining area. The adjacent separate and sunny kitchen includes stainless steel appliances, charming backsplash and pantry closets, and is ready for you to make the space your own. Past the living room, you'll find a full hall bathroom with a tub/shower combo. Continue down the hall to three well-sized bedrooms, including a primary bedroom with an ensuite bathroom featuring a stall shower. Down the stairs you'll find the fully finished walkout lower level, including a spacious rec room or second living room with a fireplace. This level also includes a bonus room that would make an ideal office or home gym. The laundry room finishes out this level. Outside, you'll find a fully fenced back yard, patio, and the flower beds lovingly tended to by the previous owner. Just beyond the yard is a fenced dog run or bonus area. Full house gas generator conveys with the home!

    Zillow last checked:

    Listing updated:

    Listed by:

    Heather Michaels 917-751-0390,

    Compass,

    Co-Listing Agent: Wendy E Lord 301-789-8114,

    Compass

    Bought with:

    Alex Martinez, BR98379367

    The Agency DC

    Milos Mikovic, 0225247947

    The Agency DC

    Source: Bright MLS,MLS#: MDMC2232956MLS Logo

    Facts & features

    Interior

    Bedrooms & bathrooms
    • Bedrooms: 3
    • Bathrooms: 2
    • Full bathrooms: 2
    • Main level bathrooms: 2
    • Main level bedrooms: 3
    Basement
    • Area: 550
    Heating
    • Central, Natural Gas
    Cooling
    • Central Air, Electric
    Appliances
    • Included: Dryer, Oven, Stainless Steel Appliance(s), Cooktop, Washer, Dishwasher, Refrigerator, Gas Water Heater
    • Laundry: In Basement, Has Laundry, Washer In Unit, Dryer In Unit
    Features
    • Attic, Dining Area, Built-in Features, Combination Dining/Living
    • Flooring: Carpet, Engineered Wood, Vinyl
    • Windows: Window Treatments
    • Basement: Finished,Exterior Entry,Windows
    • Number of fireplaces: 1
    Interior area
    • Total structure area: 1,776
    • Total interior livable area: 1,776 sqft
    • Finished area above ground: 1,226
    • Finished area below ground: 550

    Property

    Parking
    • Total spaces: 2
    • Parking features: Driveway
    • Uncovered spaces: 2
    Accessibility
    • Accessibility features: None
    Features
    • Levels: Split Foyer,Two
    • Stories: 2
    • Patio & porch: Patio
    • Pool features: Community
    • Fencing: Full
    • Has view: Yes
    • View description: Garden
    Lot
    • Size: 8,639 Square Feet
    • Features: Landscaped, Rear Yard
    Details
    • Additional structures: Above Grade, Below Grade
    • Parcel number: 161301348011
    • Zoning: R60
    • Special conditions: Standard

    Construction

    Type & style
    • Home type: SingleFamily
    • Property subtype: Single Family Residence
    Materials
    • Brick
    • Foundation: Slab
    • Roof: Architectural Shingle
    Condition
    • Very Good
    • New construction: No
    • Year built: 1959

    Utilities & green energy

    • Sewer: Public Sewer
    • Water: Public
    • Utilities for property: Natural Gas Available, Electricity Available, Cable Available

    Community & HOA

    Community
    • Subdivision: Forest Knolls
    HOA
    • Has HOA: No
    Location
    • Region: Silver Spring

    Financial & listing details

    • Price per square foot: $318/sqft
    • Tax assessed value: $452,700
    • Annual tax amount: $5,834
    • Date on market: 6/4/2026
    • Listing agreement: Exclusive Agency
    • Listing terms: Cash,Conventional,FHA,VA Loan
    • Inclusions: Gas Generator
    • Ownership: Fee Simple

    Price history

    DateEventPrice
    7/17/2026Sold$564,000-1.9%$318/sqft
    Source: Bright MLS #MDMC2232956 Report a problem
    7/14/2026Pending sale$575,000$324/sqft
    Source: Bright MLS #MDMC2232956 Report a problem
    7/1/2026Contingent$575,000$324/sqft
    Source: Bright MLS #MDMC2232956 Report a problem
    6/4/2026Listed for sale$575,000$324/sqft
    Source: Bright MLS #MDMC2232956 Report a problem

    Public tax history

    YearProperty taxesTax assessment
    2025$4,375 -8%$435,700 +5.4%
    2024$4,758 +5.6%$413,267 +5.7%
    2023$4,503 +10.8%$390,833 +6.1%
    2022$4,065 +0.3%$368,400 +0.2%
    2021$4,053 +0.1%$367,633 +0.2%
    2020$4,047 +1.4%$366,867 +0.2%
    2019$3,992 -0.2%$366,100 +1.1%
    2018$3,999 -2.1%$362,000 +1.1%
    2017$4,086 +36.7%$357,900 +1.2%
    2016$2,990 $353,800 +5.1%
    2015$2,990 $336,667 +5.4%
    2014$2,990 $319,533 +5.7%
    2013-- $302,400
    2012-- $302,400
    2011-- $302,400 -33.5%
    2010-- $454,720 +5.6%
    2009-- $430,512 +6%
    2008-- $406,306 +6.3%
    2007-- $382,100 +19.5%
    2006-- $319,756 +24.2%
    2005-- $257,413 +32%
    2004-- $195,070
    2003-- $195,070 +15.2%
    2002-- $169,356 +8.2%
    2001-- $156,500
    Find assessor info on the county website

    Neighborhood: Forest Knolls

    Nearby schools

    GreatSchools rating
    Schools provided by the listing agent
    • Elementary: Forest Knolls
    • High: Northwood
    • District: Montgomery County Public Schools

    Source: Bright MLS. This data may not be complete. We recommend contacting the local school district to confirm school assignments for this home.

    Get a cash offer in 3 minutes
    Find out how much your home could sell for in as little as 3 minutes with a no-obligation cash offer.
    Estimated market value
    $564,000
    Get a cash offer in 3 minutes
    Find out how much your home could sell for in as little as 3 minutes with a no-obligation cash offer.
    Estimated market value
    $564,000