Skip main navigation
Active
  • $299,900

    902 NW 6th St, Pendleton, OR 97801

    3beds
    1,100sqft
    : 
    $2,058/mo
    Get pre-qualified
    Residential, Single Family Residence
    Built in 1963
    6,534 Square Feet Lot
    $-- Zestimate®
    $273/sqft
    $-- HOA

    What's special

    Cozy brick fireplaceNew garage doorEasy-to-maintain yardUpdated lightingUpdated bathroomsOriginal hardwood floorsThoughtful finishing touches
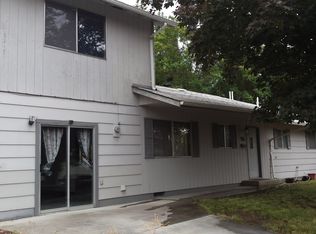
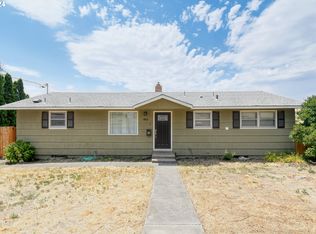
    Tucked away at the end of a quiet dead-end street on Pendleton’s North Hill, this charming 3-bedroom, 2-bath home is steps from a scenic North Hill hiking trail and just minutes from Pioneer Park, Aldrich Park, and downtown Pendleton. Inside, you’ll find original hardwood floors, a spacious living room filled with natural light from the large picture window, and a cozy brick fireplace. Updated lighting and thoughtful finishing touches throughout the home add to its inviting feel. The kitchen features granite countertops, and all kitchen appliances are included. The home also offers updated bathrooms and a primary bedroom with an attached bathroom. Outside, you’ll find an easy-to-maintain yard with underground sprinklers in both the front and back yards. In the backyard, enjoy fresh sod and a spacious concrete patio that’s perfect for entertaining, summer barbecues, or relaxing around a fire pit. An attached garage offers convenient parking and additional storage, while a newer roof (approximately 2.5 years old), new exterior paint, a new garage door, and new gutters add to the home’s appeal. Whether you’re buying your first home, looking for a comfortable place to call home, or searching for a turnkey investment property, this well-maintained North Hill home is ready for its next owner!
    11 hours
    |
    277
    |
    16
    |

    Zillow last checked:

    Listing updated:

    Listed by:

    Shenia Winterton 541-215-7143,

    MORE Realty, Inc.

    Source: RMLS (OR),MLS#: 132847718MLS Logo

      Facts & features

      Interior

      Bedrooms & bathrooms
      • Bedrooms: 3
      • Bathrooms: 2
      • Full bathrooms: 2
      • Main level bathrooms: 2
      Rooms
      • Room types: Bedroom 2, Bedroom 3, Dining Room, Family Room, Kitchen, Living Room, Primary Bedroom
      Primary bedroom
      • Level: Main
      Bedroom 2
      • Level: Main
      Bedroom 3
      • Level: Main
      Primary bathroom
      • Level: Main
      Dining room
      • Level: Main
      Kitchen
      • Level: Main
      Living room
      • Level: Main
      Heating
      • Forced Air
      Cooling
      • Central Air
      Appliances
      • Included: Built-In Range, Dishwasher, Free-Standing Refrigerator, Gas Water Heater
      Features
      • Ceiling Fan(s), Granite
      • Flooring: Hardwood
      • Windows: Aluminum Frames
      • Basement: Crawl Space
      • Number of fireplaces: 1
      • Fireplace features: Gas
      Interior area
      • Total structure area: 1,100
      • Total interior livable area: 1,100 sqft

      Property

      Parking
      • Total spaces: 1
      • Parking features: Driveway, Off Street, Garage Door Opener, Attached
      • Attached garage spaces: 1
      • Has uncovered spaces: Yes
      Accessibility
      • Accessibility features: Main Floor Bedroom Bath, One Level, Parking, Walkin Shower, Accessibility
      Features
      • Levels: One
      • Stories: 1
      • Patio & porch: Patio
      • Fencing: Fenced
      • Has view: Yes
      • View description: City, Territorial
      Lot
      • Size: 6,534 Square Feet
      • Features: Gentle Sloping, Level, SqFt 5000 to 6999
      Details
      • Parcel number: 104329

      Construction

      Type & style
      • Home type: SingleFamily
      • Architectural style: Ranch
      • Property subtype: Residential, Single Family Residence
      Materials
      • Lap Siding, Vinyl Siding
      • Foundation: Concrete Perimeter
      • Roof: Composition,Shingle
      Condition
      • Resale
      • New construction: No
      • Year built: 1963

      Utilities & green energy

      • Gas: Gas
      • Sewer: Public Sewer
      • Water: Public

      Community & HOA

      HOA
      • Has HOA: No
      Location
      • Region: Pendleton

      Financial & listing details

      • Price per square foot: $273/sqft
      • Tax assessed value: $216,150
      • Annual tax amount: $3,245
      • Date on market: 8/3/2026
      • Listing terms: Cash,Conventional,FHA,USDA Loan,VA Loan
      • Road surface type: Paved

        Estimated market value

        Not available

        Estimated sales range

        Not available

        Not available

        Price history

        DateEventPrice
        8/3/2026Listed for sale$299,900+66.7%$273/sqft
        Source: RMLS (OR) #132847718 Report a problem
        5/4/2020Sold$179,900$164/sqft
        Source: RMLS (OR) #20011385 Report a problem
        4/1/2020Pending sale$179,900$164/sqft
        Source: John J Howard & Associates #20011385 Report a problem
        3/24/2020Listed for sale$179,900+28.6%$164/sqft
        Source: John J Howard & Associates #20011385 Report a problem
        7/11/2016Sold$139,900$127/sqft
        Source: RMLS (OR) #16662043 Report a problem
        6/2/2016Pending sale$139,900$127/sqft
        Source: John J Howard & Associates #16662043 Report a problem
        5/28/2016Listed for sale$139,900-5.2%$127/sqft
        Source: John J Howard & Associates #16662043 Report a problem
        5/6/2015Listing removed$147,500$134/sqft
        Source: Hermiston Realty #15316692 Report a problem
        1/14/2015Price change$147,500-1%$134/sqft
        Source: Hermiston Realty #15316692 Report a problem
        10/11/2014Listed for sale$149,000+7.2%$135/sqft
        Source: Coldwell Banker Whitney & Associates #14528721 Report a problem
        11/9/2009Sold$139,000+0.7%$126/sqft
        Source: Public Record Report a problem
        5/15/2007Sold$138,000+50.6%$125/sqft
        Source: Public Record Report a problem
        5/23/2006Sold$91,657$83/sqft
        Source: Public Record Report a problem

        Public tax history

        YearProperty taxesTax assessment
        2024$3,170 +5.4%$171,140 +6.1%
        2022$3,008 +2.5%$161,330 +3%
        2021$2,935 +4.7%$156,640 +3%
        2020$2,804 +2.2%$152,080 +3%
        2019$2,744 +6.5%$147,660 +3%
        2018$2,576 -0.3%$143,360 +3%
        2017$2,585 +7.4%$139,190 +3%
        2016$2,407 $135,140 +6.1%
        2015$2,407 -0.2%$127,390
        2014$2,412 +2.4%$127,390
        2013$2,356 +2.9%$127,390 +6.1%
        2011$2,290 +6.5%$120,080 +3%
        2010$2,150 -2.6%$116,590 +3%
        2009$2,208 +3.6%$113,200 +3%
        2008$2,130 +11.8%$109,910 +11.7%
        2007$1,905 $98,370
        Find assessor info on the county website

        Monthly payment

        Est. payment

        Payment breakdown

        Explore the cost of this home by adjusting the details. Changes won't be saved.
        All calculations are estimates and provided by Zillow, Inc. for informational purposes only. Actual amounts may vary.
        HOA fees may include property taxes on listings classified as Co-Ops. Contact the listing agent and/or owner for fee details.
        Mortgage interest rates are dependent on a number of factors, including credit score, down payment, and repayment length. Interest rate data provided by Zillow Group Marketplace, Inc. as of 1/1/1970 from various mortgage lenders with which we have lead or other similar arrangements; the Estimated Payment is an average of those rates.
        See how much you could borrow to make a competitive offer.

        Climate risks

        Neighborhood: 97801

        Getting around

        14 / 100
        Car-Dependent
        17 / 100
        Minimal Transit
        14 / 100
        Somewhat Bikeable

        Nearby schools

        GreatSchools rating
        Schools provided by the listing agent
        • Elementary: Washington
        • Middle: Sunridge
        • High: Pendleton

        Source: RMLS (OR). This data may not be complete. We recommend contacting the local school district to confirm school assignments for this home.

        A local agent can set up tours, give advice and negotiate with sellers.

        A local lender can help you make sure your offer is ready when you are.

        Browse local experts

        Similar homes