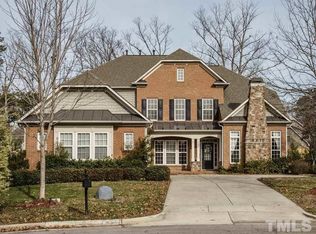
Location, Location, Location! This beautifully updated 4-bedroom, 3.5-bath home with a 2-car garage is ideally situated in one of Cary's most desirable locations. Enjoy the convenience of being just minutes from Bond Park, Harris Teeter, restaurants, and everyday shopping. Ideally located near vibrant Downtown Cary and the exciting new Cary Park, you'll have easy access to exceptional dining, entertainment, scenic green spaces, and year-round community events. Inside, you'll love the thoughtfully remodeled kitchen featuring freshly painted cabinetry with new trim, a large center island, quartz countertops, and a designer backsplash—perfect for everyday living and entertaining. The luxurious primary suite has been transformed with a completely remodeled spa-like bath and a custom-designed walk-in closet with built-in cabinetry. In June 2026, new carpet has been installed throughout the second floor and nearly the entire interior has been freshly painted, creating a bright, clean, move-in-ready feel throughout. This exceptional home combines an unbeatable location with stylish updates and comfortable living—don't miss the opportunity to make it yours! *BRAND NEW HVAC SYSTEMS UPSTAIRS AND DOWNSTAIRS INSTALLED IN 2025!
For sale
Price cut: $30K (8/31)
$1,119,000
902 Ravendale Pl, Cary, NC 27513
4beds
3,342sqft
Single Family Residence
Built in 2006
9,583 Square Feet Lot
$1,078,400 Zestimate®
$335/sqft
$133/mo HOA
What's special
Thoughtfully remodeled kitchenLarge center islandDesigner backsplashQuartz countertopsLuxurious primary suiteCompletely remodeled spa-like bath
- 67 days
- 2,562
- 171
Zillow last checked:
Listing updated:
Listed by:
Colleen Blondell 919-601-7839,
eXp Realty, LLC - C,
Mark Blondell 919-244-7113,
eXp Realty, LLC - C
Source: Doorify MLS,MLS#: 10179523
Facts & features
Interior
Bedrooms & bathrooms
- Bedrooms: 4
- Bathrooms: 4
- Full bathrooms: 3
- 1/2 bathrooms: 1
- Main level bathrooms: 2
- Main level bedrooms: 1
Primary bedroom
- Level: Main
- Area: 253.44 Square Feet
- Dimensions: 14.4 x 17.6
Bedroom 2
- Level: Second
- Area: 192 Square Feet
- Dimensions: 16.0 x 12.0
Bedroom 3
- Level: Second
- Area: 182 Square Feet
- Dimensions: 13.0 x 14.0
Bedroom 4
- Level: Second
- Area: 182 Square Feet
- Dimensions: 13.0 x 14.0
Breakfast room
- Level: Main
- Area: 124.2 Square Feet
- Dimensions: 9.2 x 13.5
Dining room
- Level: Main
- Area: 178.1 Square Feet
- Dimensions: 13.0 x 13.7
Other
- Level: Main
- Area: 96.36 Square Feet
- Dimensions: 14.6 x 6.6
Family room
- Level: Main
- Area: 316.22 Square Feet
- Dimensions: 16.3 x 19.4
Kitchen
- Level: Main
- Area: 205.92 Square Feet
- Dimensions: 13.2 x 15.6
Laundry
- Level: Main
- Area: 62.9 Square Feet
- Dimensions: 8.5 x 7.4
Loft
- Level: Second
- Area: 240 Square Feet
- Dimensions: 15.0 x 16.0
Mud room
- Level: Main
- Area: 44.46 Square Feet
- Dimensions: 7.8 x 5.7
Office
- Level: Main
- Area: 156 Square Feet
- Dimensions: 13.0 x 12.0
Other
- Description: Floored Attic Storage
- Level: Second
- Area: 192 Square Feet
- Dimensions: 12.0 x 16.0
Other
- Description: Floored Attic Storage
- Level: Second
- Area: 240 Square Feet
- Dimensions: 12.0 x 20.0
Other
- Description: Screened Porch
- Level: Main
- Area: 128 Square Feet
- Dimensions: 8.0 x 16.0
Heating
- None
Cooling
- Central Air
Appliances
- Included: Double Oven, Dishwasher, Gas Cooktop, Gas Water Heater, Microwave, Refrigerator, Self Cleaning Oven, Wall Oven
- Laundry: Laundry Room, Main Level
Features
- Bookcases, Cathedral Ceiling(s), Ceiling Fan(s), Crown Molding, Dry Bar, Entrance Foyer, Eat-in Kitchen, Granite Counters, High Ceilings, Kitchen Island, Pantry, Primary Downstairs, Recessed Lighting, Walk-In Closet(s), Wired for Sound, Butler's Pantry, Shower Only, Separate Shower, Bathtub/Shower Combination, Walk-In Shower, Water Closet, Quartz Counters, Smooth Ceilings
- Flooring: Carpet, Tile, Wood
- Number of fireplaces: 1
- Fireplace features: Gas Log, Great Room
Interior area
- Total structure area: 3,342
- Total interior livable area: 3,342 sqft
- Finished area above ground: 3,342
- Finished area below ground: 0
Video & virtual tour
Property
Parking
- Total spaces: 2
- Parking features: Garage Faces Side, Garage, Garage Door Opener
- Garage spaces: 2
Features
- Levels: Two
- Stories: 2
- Patio & porch: Covered, Deck, Front Porch, Porch, Rear Porch, Screened
Lot
- Size: 9,583 Square Feet
- Features: Corner Lot, Landscaped
Details
- Parcel number: 075419510864000 0336232
- Zoning: R8CU
- Special conditions: Standard
Construction
Type & style
- Home type: SingleFamily
- Architectural style: Transitional
- Property subtype: Single Family Residence
Materials
- Brick, Fiber Cement
- Foundation: Slab
- Roof: Shingle
Condition
- New construction: No
- Year built: 2006
Utilities & green energy
- Sewer: Public Sewer
- Water: Public
Community & HOA
Community
- Features: Clubhouse, Playground, Pool, Street Lights
- Subdivision: Highland Oaks
HOA
- Has HOA: Yes
- Amenities included: Clubhouse, Playground, Pool
- Services included: None
- HOA fee: $400 quarterly
- HOA name: Omega Assoc. Management / Highland Oaks HOA
- HOA phone: 919-461-0102
Location
- Region: Cary
Financial & listing details
- Price per square foot: $335/sqft
- Tax assessed value: $949,739
- Annual tax amount: $8,160
- Date on market: 7/10/2026
- Listing agreement: Exclusive Right To Sell
- Listing terms: Cash,Conventional,FHA,VA Loan
Estimated market value
$1,078,400
$1.02M - $1.13M
$3,194/mo
Price history
| Date | Event | Price |
|---|---|---|
| 8/31/2026 | Price change | $1,119,000-2.6%$335/sqft |
Source:  Doorify MLS #10179523 Report a problem Doorify MLS #10179523 Report a problem | ||
| 7/10/2026 | Listed for sale | $1,149,000+101.4%$344/sqft |
Source: Doorify MLS #10179523 Report a problem | ||
| 8/16/2018 | Sold | $570,500-2.5%$171/sqft |
Source: Public Record Report a problem | ||
| 8/16/2018 | Listed for sale | $585,000$175/sqft |
Source: Fonville Morisey/Stonehenge Sales Office #2191582 Report a problem | ||
| 5/28/2018 | Pending sale | $585,000$175/sqft |
Source: Fonville Morisey/Stonehenge Sales Office #2191582 Report a problem | ||
| 5/17/2018 | Listed for sale | $585,000+13.9%$175/sqft |
Source: Fonville Morisey/Stonehenge Sales Office #2191582 Report a problem | ||
| 6/30/2006 | Sold | $513,500$154/sqft |
Source: Public Record Report a problem | ||
Public tax history
| Year | Property taxes | Tax assessment |
|---|---|---|
| 2025 | $8,160 +2.2% | $949,739 |
| 2024 | $7,984 +27.1% | $949,739 +52% |
| 2023 | $6,283 +3.9% | $625,029 |
| 2022 | $6,048 +2.1% | $625,029 |
| 2021 | $5,927 -0.5% | $625,029 |
| 2020 | $5,958 +1.4% | $625,029 +14.3% |
| 2019 | $5,874 | $546,756 |
| 2018 | $5,874 +10.9% | $546,756 |
| 2017 | $5,296 +1.5% | $546,756 |
| 2016 | $5,217 -2.6% | $546,756 +0.9% |
| 2015 | $5,354 +6.1% | $541,773 |
| 2014 | $5,048 | $541,773 |
| 2013 | -- | $541,773 |
| 2012 | -- | $541,773 |
| 2011 | -- | $541,773 |
| 2010 | -- | $541,773 |
| 2009 | -- | $541,773 |
| 2008 | -- | -- |
| 2007 | -- | -- |
Find assessor info on the county website
Monthly payment
Est. payment
Payment breakdown
Explore the cost of this home by adjusting the details. Changes won't be saved.Climate risks
Neighborhood: 27513
Nearby schools
Schools provided by the listing agent
- Elementary: Wake - Weatherstone Elementary
- Middle: Wake - West Cary Middle
- High: Wake - Green Hope High
Source: Doorify MLS. This data may not be complete. We recommend contacting the local school district to confirm school assignments for this home.
Similar homes
- $905,0005 bd4 ba3.4k sqftCentex Home, Cary, NC 27513For Sale

 MLS ID #10171193, Tae Kim. Doorify MLS
 - $989,0004 bd3 ba2.8k sqft416 Whispering Hills Ct, Cary, NC 27519For Sale
 MLS ID #10191656, Jenifer Salter. Doorify MLS
 - $1,125,0005 bd4 ba4.7k sqft208 Silent Cove Ln, Holly Springs, NC 27540For Sale
 MLS ID #10192519, Belinda McCall. Doorify MLS
 - $1,250,0005 bd5 ba3.9k sqft209 Porcino Ln, Holly Springs, NC 27540For Sale
 MLS ID #10192258, Adam Lindsay. Doorify MLS
 - $1,130,0004 bd5 ba4.9k sqft415 Davis Love Dr, Chapel Hill, NC 27517For SaleMLS ID #10181165, Chanel Hart D'Aprix. Doorify MLS
- $1,125,0003 bd3 ba3.2k sqft4246 Henderson Pl, Pittsboro, NC 27312For SaleMLS ID #10191158, Dottie Willard. Doorify MLS
- $625,0003 bd3 ba2k sqft209 Halpen Dr, Cary, NC 27513For SaleMLS ID #10175464, Claudia Stadtlander. Doorify MLS
- $897,2004 bd4 ba3.2k sqft2108 Cameron Pond Dr, Cary, NC 27519For SaleMLS ID #10185971, Jim Tackett. Doorify MLS
- $1,190,0005 bd5 ba4.3k sqft2703 Cameron Pond Dr, Cary, NC 27519For SaleMLS ID #10189069, Beth Marks. Doorify MLS
- $925,0005 bd4 ba4.1k sqft1108 Riggins Mill Rd, Cary, NC 27519For SaleMLS ID #10176821, Irene Mistretta. Doorify MLS
- $899,9994 bd4 ba3.3k sqft2536 Urbino Ct, Apex, NC 27502For SaleMLS ID #10192122, Armand Lenchek. Doorify MLS
- $1,259,0004 bd3 ba3k sqftCentral Carolina Construction Inc., Raleigh, NC 27609For SaleMLS ID #10192290, Clair Fullerton. Doorify MLS
- $1,270,0005 bd6 ba4.8k sqft6 Saint James Pl, Chapel Hill, NC 27514For SaleMLS ID #10192919, Laura Morgan. Doorify MLS
- $1,179,0005 bd4 ba3.7k sqft4235 Henderson Pl, Pittsboro, NC 27312For SaleMLS ID #10188438, Dottie Willard. Doorify MLS
- $995,0006 bd6 ba4.4k sqft1132 Cozy Oak Ave, Cary, NC 27519For SaleMLS ID #10166428, Shrijan Neupane. Doorify MLS
- $925,0005 bd4 ba3.3k sqft332 White Iris Loop, Cary, NC 27519For SaleMLS ID #10189112, Janet Tsz Ki Lee. Doorify MLS
- $750,0004 bd3 ba2.9k sqft1331 English Cottage Ln, Cary, NC 27518For SaleMLS ID #10189312, Linda Trevor. Doorify MLS
- $899,9994 bd4 ba2.7k sqft5600 Merion Station Dr, Apex, NC 27539For SaleMLS ID #10182070, Nicholas Giuggio. Doorify MLS
- $600,0003 bd3 ba2.1k sqft308 Highfield Ave, Cary, NC 27519For SaleMLS ID #10191754, Linda Trevor. Doorify MLS
- $899,9004 bd4 ba3.8k sqft137 Treeline Ct, Holly Springs, NC 27540For SaleMLS ID #10191824, Meredith Kisner. Doorify MLS
