### Welcome Home to 902 S Royal Rd! Beautifully remodeled and full of character, this stunning 3-bedroom, 2-bathroom home is ready for its next owner! From the moment you step inside, you'll appreciate the perfect blend of modern updates and timeless mid-century charm. The home features luxury vinyl flooring throughout, creating a clean, cohesive look while offering durability and easy maintenance. The beautifully updated kitchen features **new cabinetry and gorgeous granite countertops**, with granite continuing into both bathrooms and even the laundry room, which offers the convenience of a wash sink. Large, distinctive windows fill the home with natural light and give it the unique architectural character that makes this property stand out from the rest. You'll also appreciate the spacious **two-car garage**, providing plenty of room for vehicles, storage, or a workshop. With its thoughtful updates, generous living space, beautiful finishes, and convenient location, this home truly offers the best of **beauty, space, and location**. Don't miss your opportunity to make this beautifully remodeled home your own. **Call today and let's make 902 S Royal Rd your new home!**
Pending
$175,000
902 S Royal Rd, Wichita, KS 67207
3beds
960sqft
Single Family Onsite Built
Built in 1953
6,969 Square Feet Lot
$173,600 Zestimate®
$182/sqft
$-- HOA
What's special
- 27 days
- 745
- 97
Likely to sell faster than
Zillow last checked:
Listing updated:
Listed by:
Antoine L. Agnew 316-200-0100,
Keller Williams Hometown Partners
Source: SCKMLS as distributed by MLS GRID,MLS#: 677943
Facts & features
Interior
Bedrooms & bathrooms
- Bedrooms: 3
- Bathrooms: 2
- Full bathrooms: 2
Primary bedroom
- Description: Luxury Vinyl
- Level: Main
- Area: 128.8
- Dimensions: 11.5x11.2
Kitchen
- Description: Luxury Vinyl
- Level: Main
- Area: 100.1
- Dimensions: 9.1x11
Living room
- Description: Luxury Vinyl
- Level: Main
- Area: 237.3
- Dimensions: 21x11.3
Heating
- Forced Air, Natural Gas
Cooling
- Central Air, Electric
Appliances
- Included: Dishwasher, Disposal, Refrigerator, Range
- Laundry: Main Level, Sink
Features
- Ceiling Fan(s)
- Basement: None
- Has fireplace: No
Interior area
- Total interior livable area: 960 sqft
- Finished area above ground: 960
- Finished area below ground: 0
Property
Parking
- Total spaces: 2
- Parking features: Attached, Side Load
- Garage spaces: 2
Features
- Levels: One
- Stories: 1
- Patio & porch: Covered
- Fencing: Wood
Lot
- Size: 6,969 Square Feet
- Features: Corner Lot
Details
- Parcel number: 1193003102002.00
Construction
Type & style
- Home type: SingleFamily
- Architectural style: Ranch
- Property subtype: Single Family Onsite Built
Materials
- Frame, Frame w/Less than 50% Mas
- Foundation: None, Crawl Space
- Roof: Composition
Condition
- Year built: 1953
Utilities & green energy
- Gas: Natural Gas Available
- Utilities for property: Natural Gas Available, Public
Community & HOA
Community
- Subdivision: EASTRIDGE
HOA
- Has HOA: No
Location
- Region: Wichita
Financial & listing details
- Price per square foot: $182/sqft
- Tax assessed value: $109,900
- Annual tax amount: $1,253
- Date on market: 8/22/2026
- Cumulative days on market: 28 days
- Ownership: Individual
- Road surface type: Paved
Estimated market value
$173,600
$165,000 - $182,000
$1,298/mo
Price history
Price history is unavailable.
Public tax history
| Year | Property taxes | Tax assessment |
|---|---|---|
| 2025 | $1,257 +8.5% | $12,639 +9% |
| 2024 | $1,159 +3% | $11,593 +10% |
| 2023 | $1,125 +13.5% | $10,535 |
| 2022 | $991 +0.6% | -- |
| 2021 | $985 -0.4% | -- |
| 2020 | $989 -0.2% | $8,809 |
| 2019 | $991 -0.2% | $8,809 |
| 2018 | $992 +15.1% | $8,809 |
| 2017 | $862 +100.4% | -- |
| 2016 | $430 -51.2% | -- |
| 2015 | $881 -1.2% | -- |
| 2014 | $892 | -- |
| 2013 | -- | -- |
| 2012 | -- | -- |
| 2011 | -- | $8,430 -2% |
| 2008 | -- | $8,602 +3% |
| 2007 | -- | $8,349 +3% |
| 2006 | -- | $8,108 -2.2% |
| 2005 | -- | $8,292 +8.4% |
| 2004 | -- | $7,648 |
| 2003 | -- | $7,648 +2.9% |
| 2002 | -- | $7,429 +9.3% |
| 2000 | -- | $6,797 |
Find assessor info on the county website
Monthly payment
Est. payment
Payment breakdown
Explore the cost of this home by adjusting the details. Changes won't be saved.Climate risks
Neighborhood: Eastridge
Nearby schools
Schools provided by the listing agent
- Elementary: Clark
- Middle: Curtis
- High: Southeast
Source: SCKMLS as distributed by MLS GRID. This data may not be complete. We recommend contacting the local school district to confirm school assignments for this home.

Similar homes
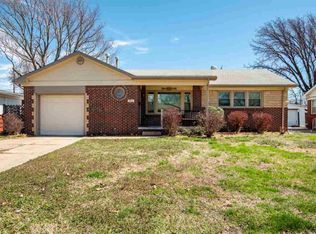
- $--3 bd1 ba1.1k sqft7603 E Gilbert St, Wichita, KS 67207Auction
 MLS ID #679069, Daniel Gutierrez, Keller Williams Hometown Partners. SCKMLS as distributed by MLS GRID
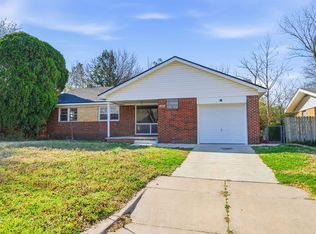
 - $175,0003 bd2 ba1.3k sqft901 S Drury Ln, Wichita, KS 67207For Sale
 MLS ID #676799, Sandra Wendt, Berkshire Hathaway PenFed Realty. SCKMLS as distributed by MLS GRID
 - $205,0004 bd2 ba1.4k sqft1022 S Wicker Ln, Wichita, KS 67207For Sale
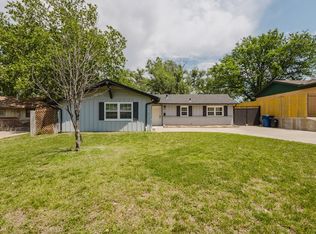 MLS ID #673238, Braden McCurdy, McCurdy Real Estate & Auction, LLC. SCKMLS as distributed by MLS GRID
 - $154,9003 bd1 ba1k sqft633 N Ridgewood Dr, Wichita, KS 67208For Sale
 MLS ID #678476, Anthony Fazzino, Pinnacle Realty Group. SCKMLS as distributed by MLS GRID
