This 3-bedroom, 2.5-bath Home Offers Plenty Of Space Inside And Out, With Classic Charm And A Property That Gives You Room To Spread Out. A Welcoming Covered Front Porch Sets The Tone, While The Back Deck Provides Additional Outdoor Space For Relaxing, Grilling, Or Entertaining. One Of The Standout Features Is The Expansive Yard, Offering An Abundance Of Green Space With Mature Trees Including Apple, Peach And Pear Trees And Plenty Of Possibilities For Gardening, Recreation, Outdoor Gatherings, Or Simply Enjoying The Open Setting. A Detached 2 Car Garage Provides Even More Versatility For Storage, Hobbies, Lawn Equipment, Or Workshop Space. With Its Spacious Lot, Established Surroundings, And Convenient Location, This Property Offers An Opportunity To Make A Home Your Own While Enjoying The Extra Breathing Room That's Becoming Harder To Find! Listing Agent Is Related To Seller.
Under contract
$199,900
902 Timpe Rd, Fremont, OH 43420
3beds
1,269sqft
Single Family Residence
Built in 1900
1.54 Acres Lot
$176,600 Zestimate®
$158/sqft
$-- HOA
What's special
- 15 days
- 1,220
- 99
Zillow last checked:
Listing updated:
Listed by:
Chelsea Greer 419-559-3763 chelseagreer@wendtkey.com,
Wendt Key Team Realty
Source: Firelands MLS,MLS#: 20263944Originating MLS: Firelands MLS
Facts & features
Interior
Bedrooms & bathrooms
- Bedrooms: 3
- Bathrooms: 3
- Full bathrooms: 2
- 1/2 bathrooms: 1
Primary bedroom
- Level: Main
- Area: 187
- Dimensions: 11 x 17
Bedroom 2
- Level: Second
- Area: 120
- Dimensions: 10 x 12
Bedroom 3
- Level: Second
- Area: 132
- Dimensions: 12 x 11
Bedroom 4
- Area: 0
- Dimensions: 0 x 0
Bedroom 5
- Area: 0
- Dimensions: 0 x 0
Bathroom
- Level: Main
Bathroom 1
- Level: Main
Bathroom 3
- Level: Second
Dining room
- Features: Formal
- Level: Main
- Area: 117
- Dimensions: 9 x 13
Family room
- Area: 0
- Dimensions: 0 x 0
Kitchen
- Level: Main
- Area: 99
- Dimensions: 11 x 9
Living room
- Level: Main
- Area: 165
- Dimensions: 15 x 11
Heating
- Gas, Forced Air
Cooling
- Window Unit(s)
Appliances
- Included: Microwave, Range
- Laundry: Laundry Room
Features
- Ceiling Fan(s)
- Basement: Full
Interior area
- Total structure area: 1,269
- Total interior livable area: 1,269 sqft
Property
Parking
- Total spaces: 2
- Parking features: Detached, Garage Door Opener, Paved
- Garage spaces: 2
- Has uncovered spaces: Yes
Features
- Levels: One and One Half
- Stories: 1
- Patio & porch: Wood Deck In Front And Rear
- Fencing: Small Privacy Fence With Gate
Lot
- Size: 1.54 Acres
Details
- Parcel number: 100105000700
Construction
Type & style
- Home type: SingleFamily
- Property subtype: Single Family Residence
Materials
- Vinyl Siding, Wood
- Foundation: Basement
- Roof: Asphalt,Metal,Upper Roof Is Shingle, Lower Roof Is Metal In 2020
Condition
- Year built: 1900
Utilities & green energy
- Electric: 200+ Amp Service, ON
- Gas: Columbia Gas
- Sewer: Public Sewer
- Water: Public
Community & HOA
Location
- Region: Fremont
Financial & listing details
- Price per square foot: $158/sqft
- Tax assessed value: $144,100
- Annual tax amount: $1,759
- Price range: $199.9K - $199.9K
- Date on market: 10/1/2026
- Date available: 01/01/1800
Estimated market value
$176,600
$150,000 - $201,000
$1,590/mo
Price history
| Date | Event | Price |
|---|---|---|
| 10/16/2026 | Contingent | $199,900$158/sqft |
Source: Firelands MLS #20263944 Report a problem | ||
| 10/14/2026 | Listed for sale | $199,900+270.2%$158/sqft |
Source: Firelands MLS #20263944 Report a problem | ||
| 4/1/2008 | Sold | $54,000$43/sqft |
Source: Public Record Report a problem | ||
Public tax history
| Year | Property taxes | Tax assessment |
|---|---|---|
| 2025 | $1,509 -5% | $50,440 |
| 2024 | $1,589 +37.5% | $50,440 +39% |
| 2023 | $1,156 -23.6% | $36,300 |
| 2022 | $1,513 -2.9% | $36,300 |
| 2021 | $1,558 +16.3% | $36,300 +18.7% |
| 2020 | $1,340 +3.5% | $30,590 +3.4% |
| 2019 | $1,294 +0.6% | $29,580 |
| 2018 | $1,287 +1.9% | $29,580 +2.4% |
| 2017 | $1,263 +15.5% | $28,880 |
| 2016 | $1,093 | $28,880 |
| 2015 | $1,093 -8.2% | $28,880 -2% |
| 2014 | $1,191 -0.6% | $29,470 |
| 2013 | $1,197 +2.2% | $29,470 |
| 2012 | $1,172 -0.2% | $29,470 -10% |
| 2011 | $1,173 +1.1% | $32,730 |
| 2010 | $1,160 +5.5% | $32,730 |
| 2009 | $1,099 +39% | -- |
| 2008 | $791 +5.5% | -- |
| 2007 | $750 +107.5% | -- |
| 2006 | $362 -43.4% | -- |
| 2005 | $638 -0.2% | -- |
| 2004 | $639 -0.3% | $28,840 |
| 2003 | $641 +24.1% | $28,840 +19.8% |
| 2002 | $517 +3.1% | $24,080 |
| 2001 | $501 +7.3% | $24,080 |
| 2000 | $467 | $24,080 |
Find assessor info on the county website
Monthly payment
Est. payment
Payment breakdown
Explore the cost of this home by adjusting the details. Changes won't be saved.Climate risks
Neighborhood: 43420
Nearby schools
Schools provided by the listing agent
- District: Fremont
Source: Firelands MLS. This data may not be complete. We recommend contacting the local school district to confirm school assignments for this home.
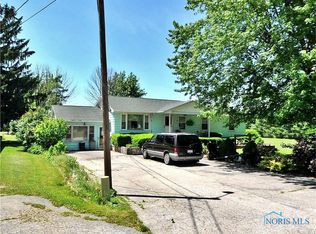
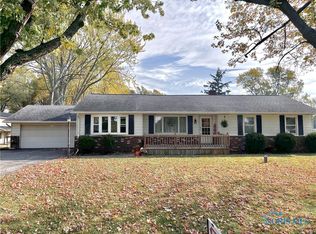
Similar homes
- $--3 bd1 ba816 sqft510 Saint Joseph St, Fremont, OH 43420Auction
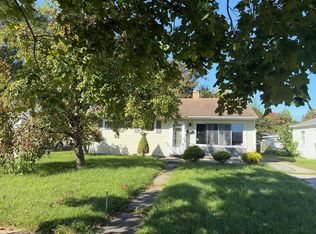 Auction.com 2
 - $139,9004 bd2 ba1.3k sqft1026 Hazel St, Fremont, OH 43420For Sale
 MLS ID #20264241, Jamie A. Ritchie, Wendt Key Team Realty. Firelands MLS
 - $240,0003 bd2 ba1.2k sqft1762 Oak Dr, Fremont, OH 43420For Sale
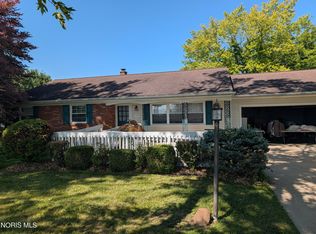 MLS ID #10012536, David A Amarante, Russell Real Estate Services. NORIS
 - $152,5003 bd1 ba1.2k sqft314 N Buchanan St, Fremont, OH 43420For Sale
 MLS ID #20264118, Alishia Poorman, Polter Real Estate. Firelands MLS
