Lovely split level home, nestled on a cul-de-sac in Sterling Park. Corner lot on .32 acres with nice sized back yard also huge front yard creates an extra-long driveway which is fine for park 3 cars. There are 5 bedrooms and 4 full baths. There are 3 kitchenettes which all have a separate refrigerator, washer and dryer and dishwasher . When you walk in through the front door it opens to a spacious The main level boasts a combined kitchen and living space with open floor plan drenched in natural light. The main kitchen walks out to the large and beautiful back yard. Hot water Heater replaced in 2021 and Roof replaced in 2020. There is a large new deck which is perfect for relaxing in the summer and enjoy from the large and beautiful back yard.
For sale
$739,000
902 W Poplar Rd, Sterling, VA 20164
5beds
2,236sqft
Single Family Residence
Built in 1963
0.32 Acres Lot
$728,400 Zestimate®
$331/sqft
$-- HOA
What's special
Extra-long drivewaySplit level homeHuge front yard
- 9 days
- 224
- 7
Likely to sell faster than
Zillow last checked:
Listing updated:
Listed by:
Ardeshir Behdad 703-587-7773,
BKI Group, LLC. 7035877773
Source: Bright MLS,MLS#: VALO2138468
Facts & features
Interior
Bedrooms & bathrooms
- Bedrooms: 5
- Bathrooms: 4
- Full bathrooms: 4
- Main level bathrooms: 4
- Main level bedrooms: 5
Basement
- Area: 500
Heating
- Hot Water, Natural Gas
Cooling
- Central Air, Electric
Appliances
- Included: Electric Water Heater
Features
- Basement: Walk-Out Access
- Has fireplace: No
Interior area
- Total structure area: 2,236
- Total interior livable area: 2,236 sqft
- Finished area above ground: 1,736
- Finished area below ground: 500
Property
Parking
- Parking features: Driveway
- Has uncovered spaces: Yes
Accessibility
- Accessibility features: Other
Features
- Levels: Multi/Split,Three
- Stories: 3
- Pool features: None
Lot
- Size: 0.32 Acres
Details
- Additional structures: Above Grade, Below Grade
- Parcel number: 032481609000
- Zoning: PDH3
- Special conditions: Standard
Construction
Type & style
- Home type: SingleFamily
- Property subtype: Single Family Residence
Materials
- Masonry
- Foundation: Other
Condition
- New construction: No
- Year built: 1963
Utilities & green energy
- Sewer: Public Sewer
- Water: Public
Community & HOA
Community
- Subdivision: Sterling Park
HOA
- Has HOA: No
Location
- Region: Sterling
Financial & listing details
- Price per square foot: $331/sqft
- Tax assessed value: $647,560
- Annual tax amount: $5,212
- Date on market: 10/16/2026
- Listing agreement: Exclusive Right To Sell
- Ownership: Fee Simple
Estimated market value
$728,400
$692,000 - $765,000
$3,311/mo
Price history
| Date | Event | Price |
|---|---|---|
| 10/16/2026 | Listed for rent | $4,500+40.6%$2/sqft |
Source: Zillow Rentals Report a problem | ||
| 11/11/2022 | Listing removed | -- |
Source: Zillow Rental Manager Report a problem | ||
| 11/1/2022 | Listed for rent | $3,200$1/sqft |
Source: Zillow Rental Manager Report a problem | ||
| 8/12/2022 | Listing removed | $699,000$313/sqft |
Source:  Bright MLS #VALO2034010 Report a problem | ||
| 8/2/2022 | Listed for sale | $699,000+34.9%$313/sqft |
Source: Bright MLS #VALO2034010 Report a problem | ||
| 5/25/2022 | Sold | $518,000+7.9%$232/sqft |
Source: Bright MLS #VALO2024396 Report a problem | ||
| 4/25/2022 | Pending sale | $480,000$215/sqft |
Source: Bright MLS #VALO2024396 Report a problem | ||
| 4/21/2022 | Listed for sale | $480,000$215/sqft |
Source: Bright MLS #VALO2024396 Report a problem | ||
Public tax history
| Year | Property taxes | Tax assessment |
|---|---|---|
| 2026 | $5,213 -1.8% | $647,560 -1.8% |
| 2025 | $5,306 +1% | $659,150 +8.5% |
| 2024 | $5,253 +4.8% | $607,250 +6% |
| 2023 | $5,011 +15.5% | $572,650 +17.5% |
| 2022 | $4,339 +1.6% | $487,510 +11.9% |
| 2021 | $4,270 +4.7% | $435,750 +10.6% |
| 2020 | $4,077 +1.8% | $393,930 +2.7% |
| 2019 | $4,006 +5.8% | $383,390 +9.8% |
| 2018 | $3,788 -0.9% | $349,080 +2.8% |
| 2017 | $3,821 +17.7% | $339,630 +5.4% |
| 2016 | $3,247 | $322,160 +98.3% |
| 2015 | $3,247 +1.3% | $162,460 +5.6% |
| 2014 | $3,205 +6.1% | $153,890 +2.6% |
| 2013 | $3,021 | $149,970 |
| 2012 | -- | -- |
| 2011 | -- | -- |
| 2010 | -- | -- |
| 2009 | -- | $240,200 -34.3% |
| 2008 | -- | $365,400 -15.1% |
| 2007 | -- | $430,500 -4.7% |
| 2006 | -- | $451,600 +39.8% |
| 2005 | -- | $323,100 +4% |
| 2004 | -- | $310,800 +23.8% |
| 2003 | -- | $251,100 +10.9% |
| 2002 | -- | $226,400 +29.5% |
| 2001 | -- | $174,800 |
Find assessor info on the county website
Monthly payment
Est. payment
Payment breakdown
Explore the cost of this home by adjusting the details. Changes won't be saved.Climate risks
Neighborhood: 20164
Nearby schools
Schools provided by the listing agent
- District: Loudoun County Public Schools
Source: Bright MLS. This data may not be complete. We recommend contacting the local school district to confirm school assignments for this home.


Similar homes
- $749,0005 bd3 ba2.2k sqft905 E Roanoke Rd, Sterling, VA 20164For Sale
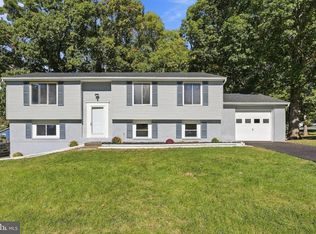
 MLS ID #VALO2136222, Carolina Mosquera, Weichert, REALTORS. Bright MLS
- $724,9003 bd3 ba2.6k sqftWoodland Village Hoa, Sterling, VA 20164For Sale
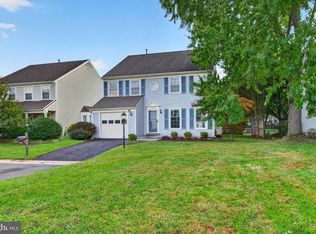 MLS ID #VALO2137848, Diana Austin, AM Realty LLC. Bright MLS
- $695,9994 bd3 ba2.3k sqft113 N Laura Anne Dr, Sterling, VA 20164For Sale
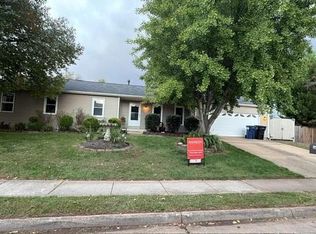 MLS ID #VALO2137852, ALEXANDRA MCMANUS, Samson Properties. Bright MLS
- $744,9904 bd4 ba2.5k sqft128 Briarwood Ct, Sterling, VA 20164For Sale
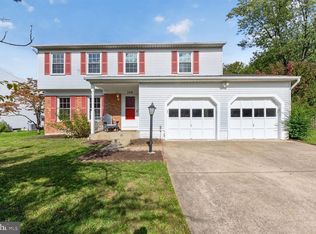 MLS ID #VALO2125278, Chuck LaRock, Keller Williams Realty. Bright MLS
- $729,0004 bd3 ba2.3k sqft2002 Jonathan Dr, Sterling, VA 20164For SaleMLS ID #VALO2131862, Karen Martins, Corcoran McEnearney. Bright MLS
- $550,0004 bd3 ba1.7k sqft1114 S Dickenson Ave, Sterling, VA 20164For SaleMLS ID #VALO2137034, Rick Martindale, Allstar Properties. Bright MLS
- $739,0004 bd3 ba2.2k sqft1741 Whitewood Ln, Herndon, VA 20170For SaleMLS ID #VAFX2345960, Jon Weintraub, Innovation Properties, LLC. Bright MLS
- $699,0004 bd4 ba2.2k sqft103 N Cameron St, Sterling, VA 20164For SaleMLS ID #VALO2135080, Kim Spear, Keller Williams Realty. Bright MLS
- $719,9005 bd4 ba2.6k sqft310 Newman Ct, Sterling, VA 20164For SaleMLS ID #VALO2126264, Mohammed Huq, Partners Real Estate. Bright MLS
- $639,9503 bd3 ba1.8k sqft312 E Amhurst St, Sterling, VA 20164For SaleMLS ID #VALO2138558, Atif Khan, Pearson Smith Realty, LLC. Bright MLS
- $649,0004 bd3 ba1.4k sqft314 W Valery Ct, Sterling, VA 20164For SaleMLS ID #VALO2136218, Carolina Mosquera, Weichert, REALTORS. Bright MLS
- $799,0005 bd3 ba3k sqft108 Briarwood Ct, Sterling, VA 20164For SaleMLS ID #VALO2131916, Erich Molina, Acquire Real Estate LLC. Bright MLS
- $819,9004 bd4 ba2.5k sqft103 S Cameron St, Sterling, VA 20164For SaleMLS ID #VALO2135650, Alyssa Lancaster, Real Broker, LLC. Bright MLS
- $739,9004 bd2 ba2.1k sqft1412 Bayshire Ln, Herndon, VA 20170For SaleMLS ID #VAFX2344434, Wilmer Vasquez-Martinez, Weichert, REALTORS. Bright MLS
- $585,0003 bd3 ba2k sqft206 E Brunswick St, Sterling, VA 20164For SaleMLS ID #VALO2138508, Jameel Scott, Coldwell Banker Realty. Bright MLS
- $875,0004 bd3 ba2.5k sqft20708 Corkwood Dr, Sterling, VA 20165For SaleMLS ID #VALO2138762, Pat Flynn, Keller Williams Realty. Bright MLS
- $669,0003 bd2 ba1.6k sqft305 S Lincoln Ave, Sterling, VA 20164For SaleMLS ID #VALO2134876, Mr. Kalyan Karki, Pearson Smith Realty, LLC. Bright MLS
- $799,9004 bd3 ba2.5k sqft273 Terrie Dr, Sterling, VA 20165For SaleMLS ID #VALO2137796, Robin Gebhardt, EXP Realty, LLC. Bright MLS
- $719,9003 bd3 ba1.5k sqft1548 Hiddenbrook Dr, Herndon, VA 20170For SaleMLS ID #VAFX2345274, Casey Menish, Pearson Smith Realty, LLC. Bright MLS
