You will enjoy one-floor living in this cozy Ranch! Home offers 3 bedrooms, 1 full bath. Living room with nice picture window. Dining room. Kitchen with newer appliances approximately 5 years old. Bonus room off dining room could be used for office or storage. Updates within last 5 years: newer roof, central air, vinyl windows, updated electrical box, H2O tank and entry door in kitchen leading to fenced back. Extra spacious lot - .22 of an acre and 2 car garage! Furniture is offered for sale. Near I-77 and Highland Square and shopping.
Contingent
$129,500
902 Warrington Rd, Akron, OH 44320
3beds
1,008sqft
Single Family Residence
Built in 1956
9,600 Square Feet Lot
$-- Zestimate®
$128/sqft
$-- HOA
What's special
One-floor livingDining roomCentral airKitchen with newer appliancesNewer roofVinyl windows
- 14 days
- 615
- 41
Zillow last checked:
Listing updated:
Listed by:
Adele M Tubbs 330-338-3210 adelet@stoufferrealty.com,
Berkshire Hathaway HomeServices Stouffer Realty,
Barb Waress 330-328-7404,
Berkshire Hathaway HomeServices Stouffer Realty
Source: MLS Now,MLS#: 5243170 Originating MLS: Akron Cleveland Association of REALTORS
Originating MLS: Akron Cleveland Association of REALTORSFacts & features
Interior
Bedrooms & bathrooms
- Bedrooms: 3
- Bathrooms: 1
- Full bathrooms: 1
- Main level bathrooms: 1
- Main level bedrooms: 3
Primary bedroom
- Description: Flooring: Carpet
- Level: First
- Dimensions: ND x ND
Bedroom
- Description: Flooring: Carpet
- Level: Second
- Dimensions: ND x ND
Bedroom
- Description: Flooring: Carpet
- Level: Third
- Dimensions: ND x ND
Dining room
- Description: Flooring: Carpet
- Level: First
- Dimensions: ND x ND
Kitchen
- Description: Flooring: Laminate
- Level: First
- Dimensions: ND x ND
Living room
- Description: Flooring: Carpet
- Level: First
- Dimensions: ND x ND
Office
- Description: Flooring: Carpet
- Level: First
- Dimensions: ND x ND
Heating
- Forced Air, Gas
Cooling
- Central Air
Appliances
- Included: Dryer, Range, Refrigerator, Washer
- Laundry: Laundry Closet, Main Level
Features
- Open Floorplan
- Windows: Insulated Windows, Window Treatments
- Basement: None
- Has fireplace: No
- Fireplace features: None
Interior area
- Total structure area: 1,008
- Total interior livable area: 1,008 sqft
- Finished area above ground: 1,008
Video & virtual tour
Property
Parking
- Total spaces: 2
- Parking features: Concrete, Driveway, Detached, Electricity, Garage
- Garage spaces: 2
Features
- Levels: One
- Stories: 1
- Patio & porch: Porch
- Pool features: None
- Fencing: Back Yard,Chain Link
- Has view: Yes
- View description: City
Lot
- Size: 9,600 Square Feet
- Features: Back Yard, Corner Lot, City Lot, Rectangular Lot
Details
- Additional structures: Outbuilding, Storage
- Parcel number: 6815349
Construction
Type & style
- Home type: SingleFamily
- Architectural style: Ranch
- Property subtype: Single Family Residence
Materials
- Wood Siding
- Foundation: Slab
- Roof: Asbestos Shingle
Condition
- Year built: 1956
Utilities & green energy
- Sewer: Public Sewer
- Water: Public
Community & HOA
Community
- Features: Golf, Street Lights
- Subdivision: Delia Estates
HOA
- Has HOA: No
Location
- Region: Akron
Financial & listing details
- Price per square foot: $128/sqft
- Tax assessed value: $68,160
- Annual tax amount: $1,779
- Date on market: 9/11/2026
- Cumulative days on market: 15 days
- Listing terms: Cash,Conventional
Estimated market value
Not available
Estimated sales range
Not available
Not available
Price history
| Date | Event | Price |
|---|---|---|
| 9/11/2026 | Listed for sale | $129,500+53.3%$128/sqft |
Source:  MLS Now #5243170 Report a problem MLS Now #5243170 Report a problem | ||
| 9/1/2021 | Sold | $84,500-0.5%$84/sqft |
Source: MLS Now #4303265 Report a problem | ||
| 8/6/2021 | Pending sale | $84,900$84/sqft |
Source:  RE/MAX International #4303265 Report a problem RE/MAX International #4303265 Report a problem | ||
| 8/6/2021 | Contingent | $84,900$84/sqft |
Source: MLS Now #4303265 Report a problem | ||
| 7/30/2021 | Listed for sale | $84,900$84/sqft |
Source: MLS Now #4303265 Report a problem | ||
Public tax history
| Year | Property taxes | Tax assessment |
|---|---|---|
| 2025 | $1,779 +0.1% | $23,860 |
| 2024 | $1,776 +17.1% | $23,860 |
| 2023 | $1,517 +21.9% | $23,860 +62.5% |
| 2022 | $1,244 +373.6% | $14,683 -1.5% |
| 2021 | $263 | $14,907 |
| 2020 | -- | $14,907 -6.2% |
| 2019 | -- | $15,884 0% |
| 2018 | $1,400 +40.7% | $15,890 |
| 2017 | $995 | $15,890 -16.8% |
| 2016 | $995 | $19,100 |
| 2015 | $995 +0.6% | $19,100 |
| 2014 | $989 -4.3% | $19,100 -4.4% |
| 2013 | $1,033 +3.5% | $19,970 |
| 2012 | $998 +44.6% | $19,970 0% |
| 2011 | $690 -19.9% | $19,972 -14.8% |
| 2010 | $862 | $23,450 |
| 2009 | -- | $23,450 |
| 2008 | $1,766 +3.7% | $23,450 +1.5% |
| 2007 | $1,702 -15.7% | $23,111 |
| 2006 | $2,019 +55.6% | $23,111 -0.2% |
| 2005 | $1,298 | $23,167 +6.7% |
| 2004 | -- | $21,708 |
| 2003 | $1,065 -8.1% | $21,708 |
| 2002 | $1,159 -20.6% | $21,708 +32.7% |
| 2001 | $1,460 +59.8% | $16,360 |
| 2000 | $914 | $16,360 |
Find assessor info on the county website
Monthly payment
Est. payment
Payment breakdown
Explore the cost of this home by adjusting the details. Changes won't be saved.Climate risks
Neighborhood: West Akron
Nearby schools
Similar homes
- $129,9003 bd1 ba1.1k sqft1376 Seward Ave, Akron, OH 44320For Sale
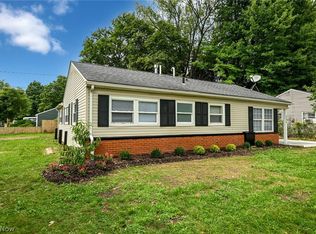 MLS ID #5240863, Denise D Martin, EXP Realty, LLC.. MLS Now
 - $--3 bd1 ba1k sqft772 Hayden Ave, Akron, OH 44320Auction
 ServiceLink Auction
 - $129,9003 bd2 ba960 sqft1181 Easton Dr, Akron, OH 44310For Sale
 MLS ID #5247712, Sheri DeGasperis, Keller Williams Chervenic Rlty. MLS Now
 - $124,9004 bd1 ba1.4k sqft801 Storer Ave, Akron, OH 44320For Sale
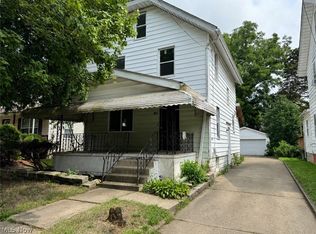 MLS ID #5241941, Jory Oakleaf, DeHOFF REALTORS. MLS Now
